|
|
|
| Description |
 |
|
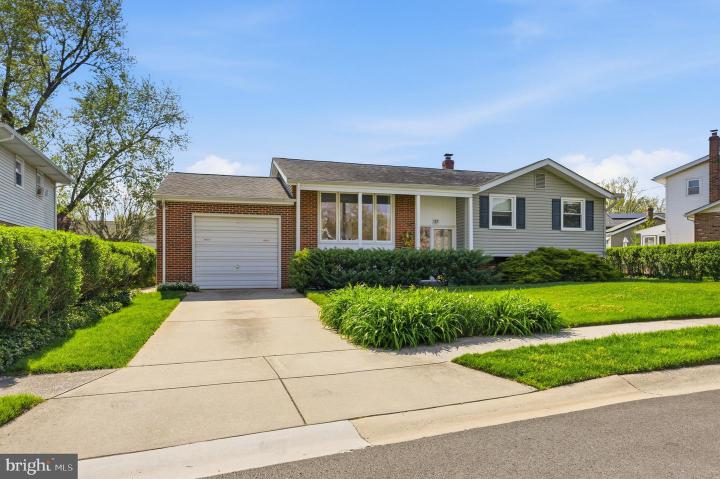
Deadline for offers is set up for TUESDAY (04/21) at Midnight. Welcome to this beautifully maintained bi-level home, nestled in the heart of the sought - after Meadowood Community. This House was LOVED by the Owners. You will feel this the moment you enter front door. 4 Bedrooms, 2.1 Bath and attached 1 car garage. 2050 sq. feet.. Red Clay School District. Full of natural light. Main Level, boasts elegant hardwood floors. Living Room flows seamlessly into Dinning Room and Modern, Remodeled eat-in Kitchen. 3 Bedrooms on the Main Level and Jack and Jill Bathroom, designed to serve the Hallway and Master Bedroom ( There is an access to use tub from the Hallway and Master Bedroom). Additional Bedroom, Full Bathroom and Family Room on the Lower Level. Lots of closet space in the house. Nice size, unfinished basement ( very clean and neat) for storage and the work shop ( shelves and work table are included). House is a true Pride of Ownership. Maintained and remodeled over the years ( bought in 1983). This Lovely Property is available due to relocation. The Garden is a Joy. Fruit Trees ( in full bloom now), Beds of Strawberries and Veggies, Bushes of Raspberries and Blackberries. Organically fertilized grass. Updates include: Roof ( heavy duty multi-layered shingles, typically last 30-50 years), Solar System with Warranty transferable to a new owner, superior quality, double hang windows, Siding ( with extra insulation), Hot Water Heater, Gas Boiler, Bathrooms, Kitchen, flooring. electric service, French Drain/Waterproofing System with non - electric back up sump pump in the basement. The detailed list of many upgrades and improvements is attached to Seller's Disclosure. Deck was recently sealed. Updated, neutral painting , new walkway along the side of the house. House was professionally cleaned and carpet on the lower level steam cleaned. It is Lovely house! Vacant. Easy to show. Please tour it and start you next chapter in Meadowood. Please remove your shoes. Close all doors. Turn off the lights. Showings starts on Saturday, 04/18. Deadline for offers is set up for TUESDAY (04/21) at Midnight.
|
|
|
| Room Sizes |
|
|
|
|
| Location |
|
|
|
|
| Driving Directions |
|
|
GPS is accurate. From Kirkwood H-way, turn to Pike Creek Rd, left to Larkspur Rd.
|
|
|
| Details |
|
Architectural Type - Raised Ranch/Rambler
Garage(s) - Built In, Garage - Front Entry
Parking - Paved Parking, Attached Garage
Flooring - Carpet, Ceramic Tile, Hardwood
Basement - Drainage System, Sump Pump, Brick/Mortar, Permanent
Interior Features - Ceiling Fan(s), Combination Dining/Living, Floor Plan - Open, Kitchen - Eat-In, Kitchen - Table Space, Recessed Lighting, Window Treatments, Wood Floors, Laundry: Basement
Appliances - Built-In Microwave, Dishwasher, Disposal, Dryer, Oven/Range - Electric, Refrigerator, Stainless Steel Appliances, Washer, Water Heater
Rooms List - Family Room
Roofing - Shingle
Lot Features - Rear Yard
Exterior Features - Brick Front, Vinyl Siding
HOA Frequency - Annually
HOA Fee - $35
Cooling - Ceiling Fan(s), Ductless/Mini-Split, Wall Unit, Window Unit(s), Electric, Solar Photovoltaic
Heating - Baseboard - Hot Water, Natural Gas
Hot Water - Natural Gas
Sewer - Public Sewer
Water - Public
|
|
|
|
|
|
|
|
|