|
|
|
| Description |
 |
|
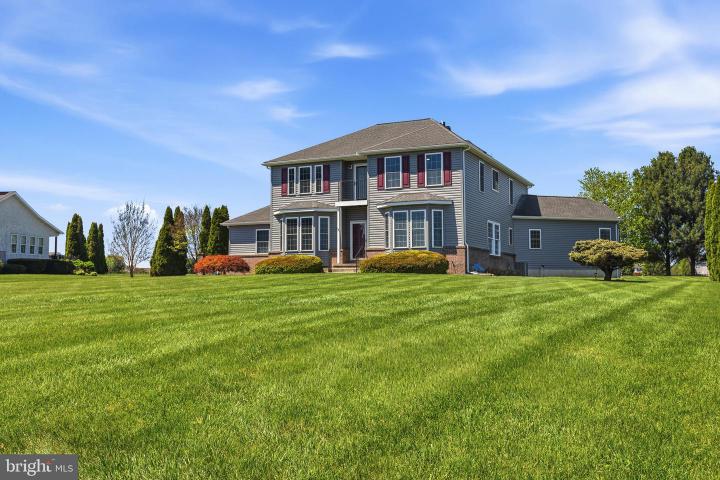
Welcome to 117 Lahinch Ct in Middletown, Delaware. A must-have home with premium golf course views in one of the area’s most desirable communities. Perfectly positioned just a short walk, bike ride, or golf cart ride to the clubhouse, this move-in ready property offers the lifestyle today’s buyers are searching for in Middletown, DE real estate This spacious home features four large bedrooms and a thoughtfully designed layout ideal for both everyday living and entertaining. Inside, you’ll find a bright living room, formal dining room, and an inviting kitchen with a sunny breakfast nook. A sunroom and expansive great room add even more versatile living space, all enhanced by abundant natural light throughout the home. Step outside to enjoy a screened-in porch and private deck overlooking the scenic golf course, perfect for relaxing or hosting gatherings while taking in peaceful, open views. Two fireplaces create warmth and character, including a centrally positioned fireplace that enhances both the kitchen and great room, and a gas fireplace in the primary suite. The owner’s suite offers a private retreat with a spacious ensuite bath and elevated comfort. If you’re searching for a home for sale in Middletown, DE with golf course views, modern space, and true move-in ready convenience, 117 Lahinch Ct delivers exceptional value and lifestyle. Schedule your private tour today and experience golf course living at its best in Middletown, Delaware.
|
|
|
| Room Sizes |
|
|
|
|
| Location |
|
|
|
|
| Driving Directions |
|
|
|
|
| Details |
|
Architectural Type - Contemporary
Garage(s) - Garage - Side Entry
Basement - Full
Fireplace(s) - Gas/Propane
Interior Features - Bathroom - Soaking Tub, Bathroom - Stall Shower, Bathroom - Walk-In Shower, Breakfast Area, Carpet, Ceiling Fan(s), Dining Area, Family Room Off Kitchen, Kitchen - Eat-In, Pantry, Walk-in Closet(s), Wood Floors, Laundry: Main Floor
Appliances - Dishwasher, Dryer, Oven - Single, Oven/Range - Gas, Refrigerator, Stainless Steel Appliances, Washer, Water Heater
Exterior Features - Street Lights, Sidewalks, Brick, Stucco
HOA Frequency - Annually
HOA Fee - $350
Cooling - Central A/C, Electric
Heating - Forced Air, Natural Gas
Hot Water - Electric
Sewer - On Site Septic
Water - Public
|
|
|
|
|
|
|
|
|