|
|
|
| Description |
 |
|
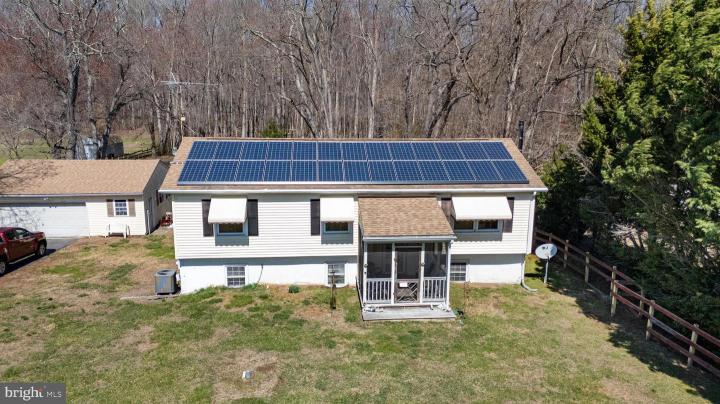
Charming 4-Bedroom Multi-Level Home on a Serene 1+ Acre Lo Discover the perfect blend of country charm and convenience in this spacious 4-bedroom, 2 full bath split/multi-level home. Nestled on a peaceful 1+ acre fenced-in lot, this home offers tranquility while being just minutes from major highways Routes 13 and 1. Step inside to a large eat-in country kitchen, ideal for family gatherings and home-cooked meals. Relax in the screened-in front porch, unwind on the rear patio, or take in the scenic views from the second-story deck overlooking the partially wooded backyard. Enjoy low utility costs with solar panels reducing electric bills and a wood-burning stove providing cozy, cost-effective heating in the colder months. For storage and projects, the 2-car detached garage with a workshop and an additional storage shed offer plenty of space. This home is perfect for those seeking privacy, space, and efficiency—without sacrificing accessibility. Schedule your showing today!
|
|
|
| Room Sizes |
|
| Living Room |
17 |
x |
11 |
Main Level |
| Kitchen |
24 |
x |
11 |
Main Level |
| Family Room |
20 |
x |
16 |
Lower Level |
| Mud Room |
12 |
x |
10 |
Lower Level |
| Laundry |
|
x |
|
Lower Level |
| Basement |
|
x |
|
Lower Level |
|
|
| Bedroom 1 |
14 |
x |
11 |
Main Level |
| Bedroom 2 |
11 |
x |
11 |
Main Level |
| Bedroom 3 |
11 |
x |
8 |
Main Level |
| Bedroom 4 |
|
x |
|
Lower Level |
| Full Bath |
|
x |
|
Main Level |
|
|
|
| Location |
|
|
|
|
| Driving Directions |
|
|
Route 13 to Blackbird Forest Rd to left on Clayton Delaney Rd, 1165 Clayton Delaney Rd is on the left
|
|
|
| Details |
|
Architectural Type - Split Level
Garage(s) - Additional Storage Area, Garage - Front Entry, Oversized
Parking - Asphalt Driveway, Fenced, Detached Garage
Flooring - Carpet, Vinyl
Basement - Combination, Daylight, Full, Heated, Outside Entrance, Partially Finished, Rear Entrance, Sump Pump, Walkout Level, Windows
Interior Features - Ceiling Fan(s), Kitchen - Country, Stove - Wood, Laundry: Lower Floor
Appliances - Dryer - Electric, Oven/Range - Electric, Range Hood, Refrigerator, Washer, Water Heater
Rooms List - Living Room, Bedroom 2, Bedroom 3, Bedroom 4, Kitchen, Family Room, Basement, Bedroom 1, Laundry, Mud Room, Full Bath
Roofing - Pitched, Shingle
Lot Features - Backs to Trees, Cleared, Front Yard, Irregular
Exterior Features - Outbuilding(s), Deck(s), Porch(es), CPVC/PVC, Vinyl Siding
Cooling - Central A/C, Electric
Heating - Heat Pump - Electric BackUp, Wood Burn Stove, Electric
Hot Water - Electric
Sewer - Septic Exists
Water - Well
Additional Utilities - Electric Available, Electric: 200+ Amp Service
|
|
|
|
|
|
|
|
|