|
|
|
| Description |
 |
|
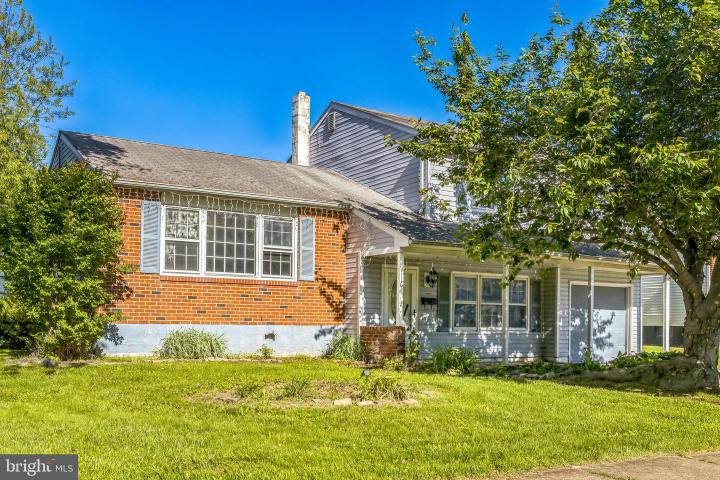
Investor Alert! Opportunity knocks at 116 Layton Drive in the Eagle Glen community of New Castle. This split-level home offers 4 bedrooms, 2 full baths, and a spacious 1,775 square feet of living space—all situated on a 0.18-acre fenced lot that backs to open farmland. Inside, you'll find a layout with great bones and ample natural light throughout. The living room boasts an open concept, wood floors, large windows, and a ceiling fan, while the dining room offers easy flow between the kitchen and living space, complete with overhead chandelier lighting. The kitchen is ready for your creative updates and includes plenty of space for your new cabinets and counters. The primary bedroom features wood floors, multiple windows, and good closet space, while the remaining bedrooms are well-sized with adequate storage. The hall bath includes tile flooring, a large vanity, and dual access. A full unfinished basement offers laundry hookups and room for expansion or storage. The home also includes an attached 1-car garage and driveway parking. This home is in need of updates and repairs but offers tremendous potential for a flip, rental, or personalized renovation. Conveniently located near the Wedgewood Swim Club, shopping, dining, and major routes—don’t miss your chance to reimagine this space and unlock its value!
|
|
|
| Room Sizes |
|
| Living Room |
|
x |
|
Main Level |
| Dining Room |
|
x |
|
Main Level |
| Kitchen |
|
x |
|
Main Level |
| Family Room |
|
x |
|
Lower Level |
| Full Bath |
|
x |
|
Upper Level |
|
|
| Master Bed |
|
x |
|
Upper Level |
| Bedroom 2 |
|
x |
|
Upper Level |
| Bedroom 3 |
|
x |
|
Upper Level |
| Bedroom 4 |
|
x |
|
Lower Level |
|
|
|
| Location |
|
|
|
|
| Details |
|
Architectural Type - Split Level
Garage(s) - Garage - Front Entry, Inside Access
Parking - Concrete Driveway, Attached Garage, Driveway
Flooring - Hardwood
Basement - Full, Block
Rooms List - Living Room, Dining Room, Primary Bedroom, Bedroom 2, Bedroom 3, Bedroom 4, Kitchen, Family Room, Full Bath
Roofing - Pitched
Exterior Features - Brick, Vinyl Siding
HOA Fee Includes - Pool(s)
Community Features - Swimming Pool
Cooling - Central A/C, Electric
Heating - Forced Air, Heat Pump - Oil BackUp, Electric, Oil
Hot Water - Electric
Sewer - Public Sewer
Water - Public
|
|
|
|
|
|
|
|
|