|
|
|
| Description |
 |
|
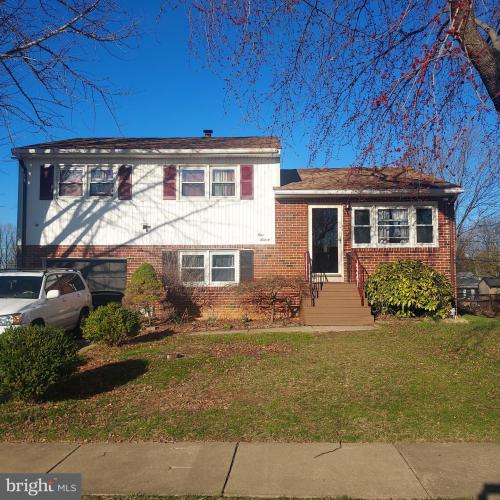
Welcome to this well-maintained split-level home in the desirable Harmony Hills section of Newark! Offering approximately 1,400 square feet of living space, this 3-bedroom, 1.5-bath home provides a comfortable layout with plenty of room to grow. The main level features a bright and inviting living area, while the split design allows for added privacy and functionality throughout the home. Upstairs, you’ll find generously sized bedrooms and a full bath, while the lower level offers additional flexible space perfect for a family room, office, or entertaining area. Step outside to enjoy the spacious, fully fenced backyard—ideal for gatherings, pets, or simply relaxing outdoors. Situated on a nicely sized lot, this home offers excellent value for buyers looking to get into a sought-after community. Conveniently located near shopping, dining, major roadways, and the University of Delaware, the location truly enhances everyday living. Fun fact: Harmony Hills is known for its charming mid-century roots and was one of Newark’s early planned communities, giving it a timeless neighborhood feel that residents still love today.
|
|
|
| Room Sizes |
|
|
|
|
| Location |
|
|
|
|
| Driving Directions |
|
|
|
|
| Details |
|
Architectural Type - Colonial, Split Level
Garage(s) - Garage - Front Entry
Basement - Combination, Concrete Perimeter
Rooms List - Living Room, Dining Room, Primary Bedroom, Bedroom 2, Kitchen, Family Room, Bedroom 1
Exterior Features - Brick, Wood Siding
Cooling - Central A/C, Electric
Heating - Hot Water, Natural Gas
Hot Water - Electric
Sewer - Public Sewer
Water - Public
|
|
|
|
|
|
|
|
|