|
|
|
| Description |
 |
|
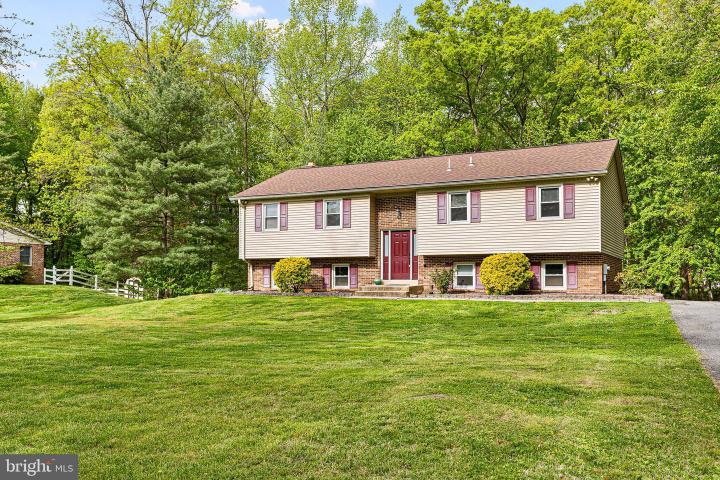
Note- Sellers have set an offer deadline of Monday, May 11, 2026 at 12:00 Welcome to this well-maintained and thoughtfully updated home in the sought-after Hickory Woods community. Tucked away on a quiet cul-de-sac street and backing to woods, this property offers both privacy and convenience. The upper level of this raised ranch features an inviting eat-in kitchen with stainless steel appliances and tile flooring. A spacious living room and dining room showcase elegant chair rail and crown molding details, complemented by beautiful hardwood floors throughout. The primary suite includes a private ensuite bath with a tiled shower, while two additional generously sized bedrooms and a full hall bath complete this level. Downstairs, the lower level offers room for the whole crew with a large L shaped family room with a cozy floor to ceiling brick fireplace, new carpeting, recessed lighting, and walkout access to a rear patio—perfect for relaxing or entertaining. This level also includes a powder room and a flexible space ideal for a fourth bedroom or home office giving you plenty of options and opportunities to make your own. An oversized one-and-a-half-car garage with two doors provides ample storage and convenience. Set on a picturesque 0.61-acre lot with mature trees, the property also features a rear-entry garage, fresh paint, a new front door entry system, recessed lighting, a whole house fan, pull down attic for extra storage and a newer roof and HVAC system. With just a few finishing touches needed, this home presents an excellent opportunity and exceptional value in today’s market. Schedule your private tour today!
|
|
|
| Room Sizes |
|
|
|
|
| Location |
|
|
|
|
| Driving Directions |
|
|
From Wrangle Hill Rd. turn onto Mabel Lane then left on Dorothy. Follow around to 116.
|
|
|
| Details |
|
Architectural Type - Raised Ranch/Rambler, Bi-level
Garage(s) - Additional Storage Area, Built In, Garage - Rear Entry, Inside Access
Basement - Block
Fireplace(s) - Brick
Exterior Features - Aluminum Siding, Asbestos, Vinyl Siding
HOA Frequency - Annually
HOA Fee - $35
Cooling - Central A/C
Heating - Heat Pump - Electric BackUp, Electric
Hot Water - Electric
Sewer - Public Sewer
Water - Public
|
|
|
|
|
|
|
|
|