|
|
|
| Description |
 |
|
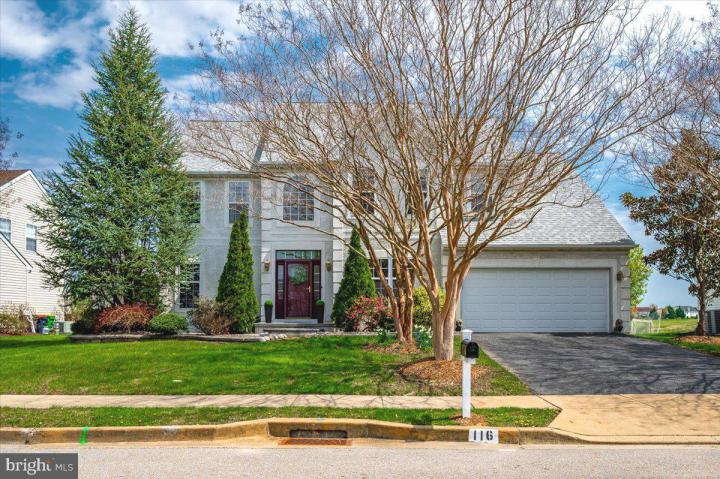
This exceptional home just became an even better value with a significant price reduction! Act quickly and unlock instant equity in your new home – opportunities like this don’t last long! Welcome to this stunning 4-bedroom, 2.5-bath home located in the highly desirable golf-course community - The Legends! This well-maintained property situated right on the golf course, features a spacious layout with a first-floor office and upgrades throughout the home. Enjoy elegant touches like crown moulding and wainscoting, gas fireplace, and bay window off the dining room, plus a 3-season porch and attached trex deck—perfect for outdoor entertaining and taking in the view of the golf course. When you add in the living area of the sunroom, you are at 3,000 sf! The professionally landscaped yard includes an installed sprinkler system for easy maintenance. Stucco was inspected and passed in 2022! Major home items have all been updated in the last 8 years including HVAC system, water heater, sump pump, architect shingle roof, garage door, kitchen appliances, and the stone paver walkway This home is in excellent condition—truly move-in ready! Don’t miss your opportunity to live in a golf course community with charm, convenience, and comfort.
|
|
|
| Room Sizes |
|
| Living Room |
13 |
x |
13 |
Main Level |
| Dining Room |
13 |
x |
13 |
Main Level |
| Kitchen |
19 |
x |
13 |
Main Level |
| Family Room |
19 |
x |
13 |
Main Level |
| Sun Room |
19 |
x |
16 |
Main Level |
| Primary Bath |
10 |
x |
10 |
Upper Level |
|
|
| Master Bed |
25 |
x |
15 |
Upper Level |
| Bedroom 2 |
17 |
x |
11 |
Upper Level |
| Bedroom 3 |
11 |
x |
11 |
Upper Level |
| Bedroom 4 |
11 |
x |
11 |
Upper Level |
| Office |
11 |
x |
11 |
Main Level |
| Foyer |
15 |
x |
6 |
Main Level |
|
|
|
| Location |
|
|
|
|
| Driving Directions |
|
|
Off Cedar Lane Road. The Legends West.
|
|
|
| Details |
|
Architectural Type - Colonial
Garage(s) - Inside Access
Flooring - Ceramic Tile, Hardwood
Basement - Interior Access, Concrete Perimeter
Fireplace(s) - Gas/Propane, Fireplace - Glass Doors
Interior Features - Bathroom - Jetted Tub, Bathroom - Tub Shower, Breakfast Area, Ceiling Fan(s), Chair Railings, Crown Moldings, Dining Area, Family Room Off Kitchen, Kitchen - Island, Pantry, Sprinkler System, Store/Office, Wainscotting, Wood Floors, Door Features: Storm, Sliding Glass
Appliances - Built-In Microwave, Cooktop, Dishwasher, Disposal, Dryer, Oven/Range - Electric, Water Heater - High-Efficiency, Washer
Rooms List - Living Room, Dining Room, Primary Bedroom, Bedroom 2, Bedroom 3, Bedroom 4, Kitchen, Family Room, Foyer, Sun/Florida Room, Office, Primary Bathroom, Full Bath, Half Bath
Roofing - Architectural Shingle
Exterior Features - Exterior Lighting, Sidewalks, Street Lights, Stucco, Vinyl Siding
HOA Frequency - Annually
HOA Fee - $75
Cooling - Central A/C, Electric
Heating - Forced Air, Natural Gas
Hot Water - Natural Gas
Sewer - Public Sewer
Water - Public
Additional Utilities - Natural Gas Available, Electric Available, Electric: 200+ Amp Service
|
|
|
|
|
|
|
|
|