|
|
|
| Description |
 |
|
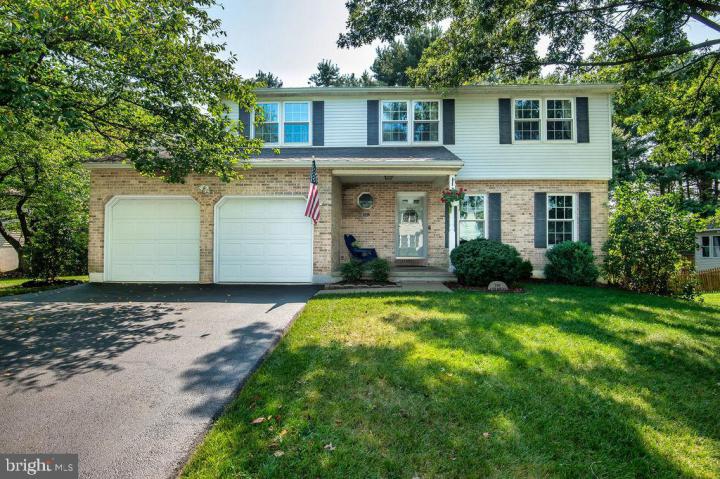
Beautifully Updated 4BR, 2.1BA Home in Sought-After Newark Neighborhood offers the perfect blend of comfort, thoughtful updates, and timeless style. Entering the inviting foyer to the front living room which flows seamlessly into the formal dining room featuring molding and stylish fixtures. The remodeled powder room adds convenience and charm to the main level. At the heart of the home is the stunning kitchen, fully renovated with a large Taj majal quartzite island, soft-close truffle-colored cabinets, and an open-concept layout that connects to the family room. You'll love the custom built-in shelving, gas fireplace, updated flooring, and oversized sliding doors that flood the space with natural light. Upstairs, the spacious primary bedroom features a walk-in closet and a private en-suite bathroom. Three additional generously sized bedrooms, an updated full bath, and a conveniently located laundry area complete the second floor. The finished basement offers flexible living space—ideal for a playroom, gym, or media room—with plenty of additional storage. Step outside to enjoy the large deck with storage underneath, fenced-in yard perfect for pets or play, raised garden beds, cozy fire pit for outdoor entertaining. Additional Highlights & Updates: Remodeled kitchen & powder room (2020), New windows (2018), New basement flooring (2023), New furnace & smart thermostat (Dec. 2024), New water heater (2020), etc. This home radiates warmth, pride of ownership, and functionality. Located in one of Newark’s most desirable neighborhoods with walkable amenities and true community charm—this is one you won’t want to miss! Offer deadline Thursday 8/7/25 @ 7pm.
|
|
|
| Room Sizes |
|
|
|
|
| Location |
|
|
|
|
| Driving Directions |
|
|
Paper Mill (Rt 272) turn onto Old Paper Mill Road, left on Nonantum Mills, right on E Wilkerdean, house is on right.
|
|
|
| Details |
|
Architectural Type - Colonial
Garage(s) - Garage Door Opener
Flooring - Fully Carpeted, Wood
Basement - Full, Concrete Perimeter
Fireplace(s) - Gas/Propane, Mantel(s)
Interior Features - Built-Ins, Carpet, Ceiling Fan(s), Chair Railings, Family Room Off Kitchen, Formal/Separate Dining Room, Kitchen - Gourmet, Primary Bath(s), Recessed Lighting, Walk-in Closet(s), Wood Floors, Laundry: Upper Floor
Appliances - Disposal
Rooms List - Living Room, Dining Room, Primary Bedroom, Bedroom 2, Bedroom 3, Kitchen, Family Room, Bedroom 1, Great Room
Exterior Features - Aluminum Siding, Brick, Vinyl Siding
HOA Frequency - Annually
HOA Fee - $100
Cooling - Central A/C, Electric
Heating - Forced Air, Natural Gas
Hot Water - Natural Gas
Sewer - Public Sewer
Water - Public
|
|
|
|
|
|
|
|
|