|
|
|
| Description |
 |
|
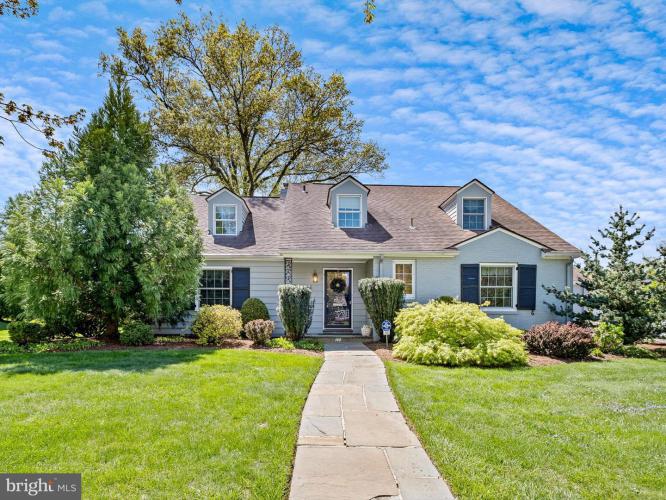
Here is a house where you will truly fall in love. It has so much to offer the lucky Buyer. This Cape has four bedrooms, two on its main level and two on its second floor. There is an oversized eat-in kitchen, which has beautiful tile work, a built-in cooktop, two built-in ovens, a microwave, dishwasher, refrigerator, and tons of storage. In the kitchen there are built-in bookcases and shelves for ample display of kitchen items and storage of cookbooks. This kitchen is a cook’s delight. The main level is an open living room and dining room combination, ample space with great flow for entertaining. There is a wood burning fireplace in the living room. Found off of the living room and dining room is a screened-in porch. The backyard is impeccably landscaped, perfect for summer entertaining. The two bedrooms on this level, with their adjacent full bath, offer the possibility of one floor living. With two rooms, one could be an office, a study, or TV room, or just an extra bedroom. There is also a half bath on the main level. Upstairs are two more bedrooms, one full bath, and a large walk-in closet for loads of storage. Hardwood floors, in excellent condition, are found throughout the entire house. The lower level is finished with two large rooms, with tile floors. These two rooms could be used in a multiple of ways. Hobby room and rec room come to mind. There is a full bath on this lower level. The HVAC system is approximately one year old. There is a two-car garage which is accessed from the rear. The community Alapocas offers easy access to both the City of Wilmington, as well as access to RT95 and work locations both north and south. Many shopping opportunities are located along Concord Pike, just a short drive away.
|
|
|
| Room Sizes |
|
| Living Room |
21 |
x |
16 |
Main Level |
| Dining Room |
13 |
x |
12 |
Main Level |
| Kitchen |
25 |
x |
14 |
Main Level |
| Rec Room |
18 |
x |
15 |
Lower Level |
| Screened Porch |
16 |
x |
12 |
Main Level |
|
|
| Bedroom 1 |
15 |
x |
14 |
Main Level |
| Bedroom 2 |
14 |
x |
13 |
Upper Level |
| Bedroom 3 |
13 |
x |
12 |
Upper Level |
| Bedroom 4 |
13 |
x |
12 |
Main Level |
| Hobby Room |
17 |
x |
11 |
Lower Level |
|
|
|
| Location |
|
|
|
|
| Driving Directions |
|
|
Augustine Cut Off to entrance to Alapocas, right on Edgewood Road, right on Somerset Road, house is on right
|
|
|
| Details |
|
Architectural Type - Cape Cod
Garage(s) - Garage Door Opener, Garage - Rear Entry
Flooring - Hardwood, Tile/Brick
Basement - Full, Fully Finished, Improved, Sump Pump, Water Proofing System, Block
Fireplace(s) - Wood
Interior Features - Ceiling Fan(s), Combination Dining/Living, Crown Moldings, Kitchen - Eat-In
Appliances - Cooktop, Dishwasher, Disposal, Dryer, Oven - Double, Refrigerator, Water Heater
Rooms List - Living Room, Dining Room, Bedroom 2, Bedroom 3, Bedroom 4, Kitchen, Bedroom 1, Recreation Room, Hobby Room, Screened Porch
Roofing - Shingle
Lot Features - Level
Exterior Features - Extensive Hardscape, Patio(s), Porch(es), Frame, Brick
HOA Frequency - Annually
HOA Fee - $450
HOA Fee Includes - Common Area Maintenance
Cooling - Central A/C, Electric
Heating - Forced Air, Natural Gas
Hot Water - Electric
Sewer - Public Sewer
Water - Public
Additional Utilities - Natural Gas Available, Cable, Electric: Circuit Breakers
|
|
|
|
|
|
|
|
|