|
|
|
| Description |
 |
|
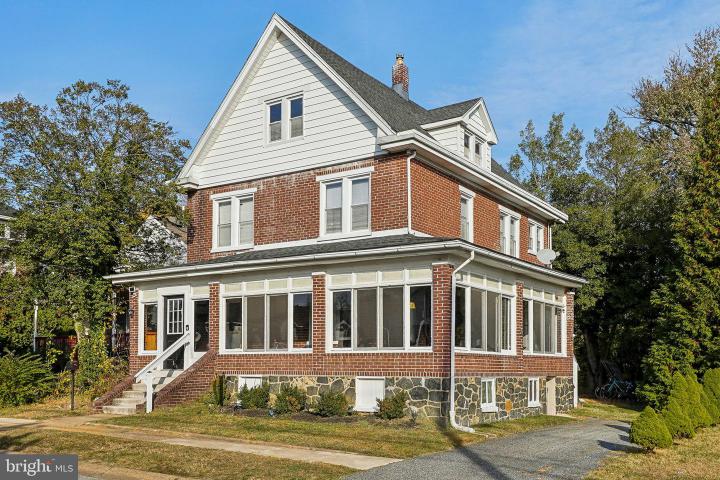
Welcome home to this large, charming 4 bedroom, 2.5 bath home! Enter from the enclosed, wrap around porch, ideal for warm weather entertaining or just unwinding at the end of the day, into a dramatic foyer. From here you will notice the high ceilings and quaint bullseye moldings as you enter a cozy living room and continue through to the family room (hardwood flooring is under carpet in both rooms). The dining room has hardwood floors and is conveniently located next to the remodeled kitchen featuring granite counters, stainless steel appliances, ample cabinets and access to the deck and back yard with natural borders for privacy. A half bath completes the main level layout. The second floor is home to 4 bedrooms, one with an attached full bath and walk-in closet, and all bedrooms have ceiling fans. The remaining 3 bedrooms share an updated hall full bath. The finished third floor provides 700 square feet of usable space with potential as a 5th bedroom, workout room, play room, office or for whatever fits your needs! The basement has access leading out to the driveway. The roof is only 12 years old and the electric has been updated to 200amp. This home is proudly located within close proximity to parks, restaurants, Wegman’s, Target, and public transportation as well as easy access to the city of Wilmington, Kirkwood Highway and Route 141.
|
|
|
| Room Sizes |
|
|
|
|
| Location |
|
|
|
|
| Driving Directions |
|
|
Take Route 2 (Kirkwood Highway) to S Clifton Ave, Take S Clifton Ave towards Marion Ave, Turn Left onto Marion Ave, Turn Right onto Exmore Ave, Home will be on the Left.
|
|
|
| Details |
|
Architectural Type - Colonial
Basement - Full, Unfinished, Crawl Space
Appliances - Cooktop, Dishwasher, Microwave, Refrigerator, Stainless Steel Appliances
Rooms List - Living Room, Dining Room, Primary Bedroom, Bedroom 2, Bedroom 3, Bedroom 4, Bedroom 5, Kitchen, Family Room, Basement, Foyer, Primary Bathroom, Full Bath, Half Bath, Screened Porch
Roofing - Flat, Rubber
Exterior Features - Brick, Stone
Cooling - Window Unit(s), Electric
Heating - Forced Air, Natural Gas
Hot Water - Electric
Sewer - Public Sewer
Water - Public
|
|
|
|
|
|
|
|
|