|
|
|
| Description |
 |
|
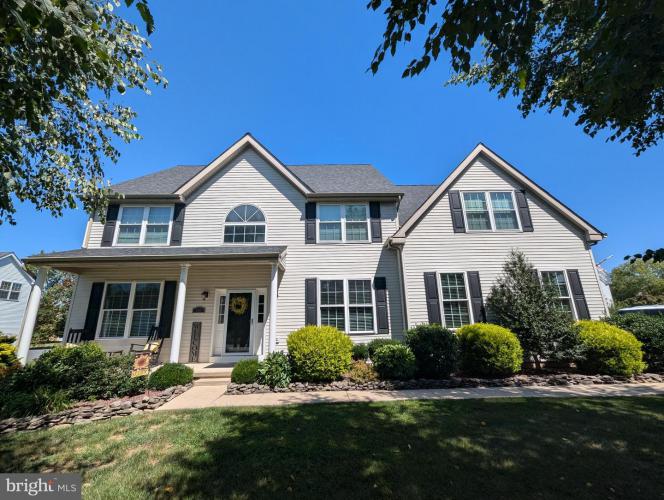
This fine property is outfitted with all of the upgrades and amenities you need to take your lifestyle to the highest level. The dramatic two-story foyer is flanked by hardwood floors that extend throughout the main level. Offering 9' ceilings, two stair cases and much more. This floor plan is fairly traditional yet extremely functional for everyday life, as well as entertaining on those special occasions. Upstairs, the owner's suite offers a large Master Bath. The lower level is nicely finished, offering a large game room, media area, full bathroom and a very tasteful full bar area. Outside, the rear yard is an oasis where you will feel like you are on a vacation every day. No expense was spared on the pool area, offering a hot tub, deck and large patio area with lush landscaping. The side loading garage and expanded driveway top things off.
|
|
|
| Room Sizes |
|
|
|
|
| Location |
|
|
|
|
| Driving Directions |
|
|
|
|
| Details |
|
Architectural Type - Colonial
Garage(s) - Garage - Side Entry
Parking - Paved Driveway, Attached Garage
Flooring - Wood, Fully Carpeted, Tile/Brick
Basement - Full, Concrete Perimeter
Fireplace(s) - Gas/Propane, Electric
Interior Features - Bar, Bathroom - Jetted Tub, Bathroom - Walk-In Shower, Breakfast Area, Ceiling Fan(s), Dining Area, Double/Dual Staircase, Floor Plan - Traditional, Kitchen - Island, Pantry, Primary Bath(s), Recessed Lighting, Upgraded Countertops, Walk-in Closet(s), Wet/Dry Bar, WhirlPool/HotTub, Wood Floors, Laundry: Main Floor
Appliances - Oven/Range - Gas, Refrigerator, Built-In Microwave, Disposal, Dryer - Front Loading, Energy Efficient Appliances, Stainless Steel Appliances, Washer - Front Loading, Water Heater - High-Efficiency
Rooms List - Living Room, Dining Room, Primary Bedroom, Bedroom 2, Bedroom 3, Kitchen, Family Room, Bedroom 1, Office, Attic
Roofing - Shingle
Pool - In Ground
Lot Features - Cul-de-sac
Exterior Features - Hot Tub, Patio(s), Vinyl Siding, Aluminum Siding
HOA Frequency - Annually
HOA Fee - $225
HOA Fee Includes - Common Area Maintenance
Cooling - Central A/C, Electric
Heating - Forced Air, Natural Gas
Hot Water - Natural Gas
Sewer - Public Sewer
Water - Public
|
|
|
|
|
|
|
|
|