|
|
|
| Description |
 |
|
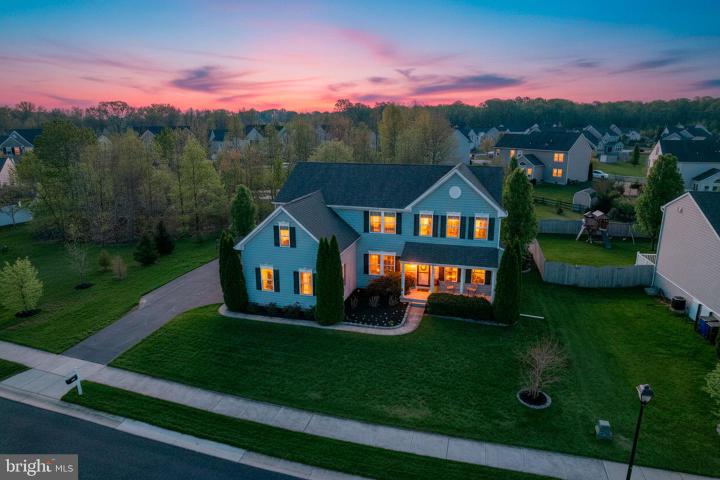
Welcome to your own private vacation retreat! Boasting over 3,700 square feet of living space, 5 bedrooms, and a 3-car garage, this stunning home is packed with thoughtful upgrades and designer touches that will impress from the moment you step onto the inviting front porch Inside, you’re greeted by a beautiful entrance with wainscoting, LVP flooring throughout and a flexible open space room to the right which is perfect as a home office or sitting room featuring a custom built-in desk area. To the left, the elegant dining room showcases beautiful wainscoting, a built-in sideboard with a leathered granite top, and a charming corner cabinet ideal for both everyday living and entertaining. The heart of the home is the bright and spacious family room, complete with a cozy gas fireplace and abundant natural light, seamlessly flowing into the eat-in kitchen. The kitchen is a true standout with granite countertops throughout, offering both style and durability. A main-level bedroom suite with a full bath provides incredible flexibility for guests or multi-generational living. Upstairs, you’ll find four generously sized bedrooms an additional bonus room and two full baths, including a spacious primary suite with its own private bath and oversized walk in closet. Step outside to your backyard oasis and you'll find a large Trex deck overlooking the in-ground pool (just a few years young), creating the perfect setting for summer relaxation and entertaining. The finished basement is an entertainer’s dream, featuring a true home theater that feels like your own private cinema. Just outside, enjoy a powder room and a galley-style bar area with refrigerator and cabinetry, offering fun concession stand vibes. An additional office space with built-ins and ample storage areas complete the lower level. Enclave at Odessa offers sidewalks and plenty of outdoor space including a playground nearby. Tucked away in the back of the neighborhood and off the main thoroughfares, this home offers both serenity and convenience, with exceptional indoor and outdoor spaces designed for living, relaxing, and entertaining at every turn.
|
|
|
| Room Sizes |
|
| Living Room |
11 |
x |
13 |
Main Level |
| Dining Room |
11 |
x |
13 |
Main Level |
| Kitchen |
|
x |
|
Main Level |
| Bonus Room |
17 |
x |
30 |
Upper Level |
| Media Room |
21 |
x |
14 |
Lower Level |
| Great Room |
20 |
x |
14 |
Main Level |
|
|
| Master Bed |
23 |
x |
15 |
Upper Level |
| Bedroom 2 |
12 |
x |
13 |
Upper Level |
| Bedroom 3 |
10 |
x |
15 |
Main Level |
| Bedroom 4 |
13 |
x |
10 |
Upper Level |
| Bedroom 5 |
12 |
x |
10 |
Upper Level |
| Rec Room |
13 |
x |
14 |
Lower Level |
|
|
|
| Location |
|
|
|
|
| Driving Directions |
|
|
Fiedlsboro rd to South Odessa Rd. At the circle, go to your right to Glen Mohr Drive. Turn right on El Dorado Way and left on Madrid. 1138 Madrid will be on your left side.
|
|
|
| Details |
|
Architectural Type - Colonial
Garage(s) - Garage - Side Entry, Garage Door Opener
Basement - Full, Partially Finished, Concrete Perimeter
Rooms List - Living Room, Dining Room, Primary Bedroom, Bedroom 2, Bedroom 3, Bedroom 4, Bedroom 5, Kitchen, Great Room, Office, Recreation Room, Media Room, Bonus Room
Exterior Features - Vinyl Siding
HOA Frequency - Annually
HOA Fee - $250
Cooling - Central A/C, Electric
Heating - Forced Air, Natural Gas
Hot Water - Natural Gas
Sewer - Public Sewer
Water - Public
|
|
|
|
|
|
|
|
|