|
|
|
| Description |
 |
|
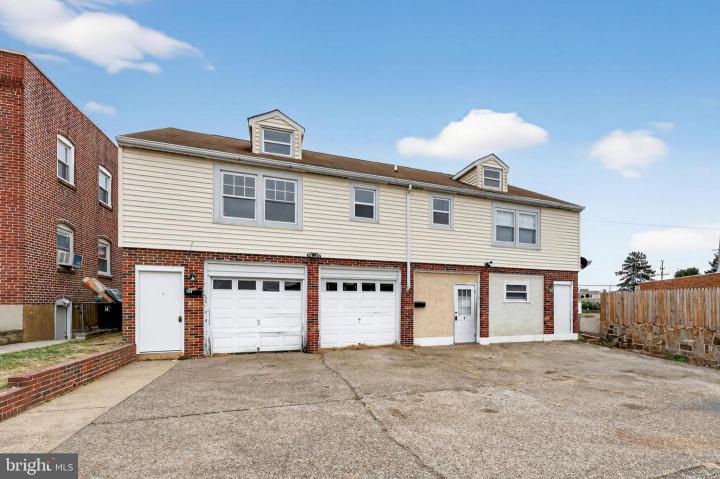
Discover a rare and high-yield investment opportunity with this versatile multi-structure property situated on a single parcel in Wilmington’s Cleland Heights. This unique setup features two distinct buildings, offering a great mix of four move-in ready renovations and significant value-add potential. The first structure is a two-story building housing two fully updated upper-level apartments and a large driveway offering plenty of off-street parking. These two-bedroom units feature top-to-bottom improvements, including durable LVP flooring, modern grey cabinetry, and bright white bathrooms, all supported by new 2023 HVAC systems and private in-unit laundry. Below them, a large lower-level space with existing bath presents a prime opportunity to build out a fifth unit (3-bed), a professional office, or functional garage bays. The second structure is a classic Cape Cod divided into a spacious two-bedroom unit on the main level and a three-bedroom unit on the 2nd floor. The upper unit features a private mudroom entrance, original solid hardwoods, and a kitchen with dark cabinetry, while the large lower unit has a fully renovated kitchen and an updated bathroom with marble tile surrounds. This unit can function as a 3-bed if desired by the tenants. Both Cape Cod units include their own laundry and fresh paint throughout. Further adding to the value, the Cape Cod building includes a full basement with separate gas boilers and separately metered electric, offering excellent storage or the potential for a sixth unit conversion. Whether you are looking for a solid house-hacking setup or a high-performing addition to your rental portfolio, this property delivers updated finishes and plenty of room to grow your equity in one package.
|
|
|
| Room Sizes |
|
|
|
|
| Location |
|
|
|
|
| Details |
|
Architectural Type - Converted Dwelling, Cape Cod, Carriage House
Garage(s) - Garage - Front Entry
Parking - Concrete Driveway, On Street, Driveway, Attached Garage
Flooring - Hardwood, Luxury Vinyl Plank
Basement - Full, Outside Entrance, Brick/Mortar
Exterior Features - Brick
Cooling - Central A/C, Electric
Heating - Forced Air, Natural Gas
Hot Water - Natural Gas
Sewer - Public Sewer
Water - Public
|
|
|
|
|
|
|
|
|