|
|
|
| Description |
 |
|
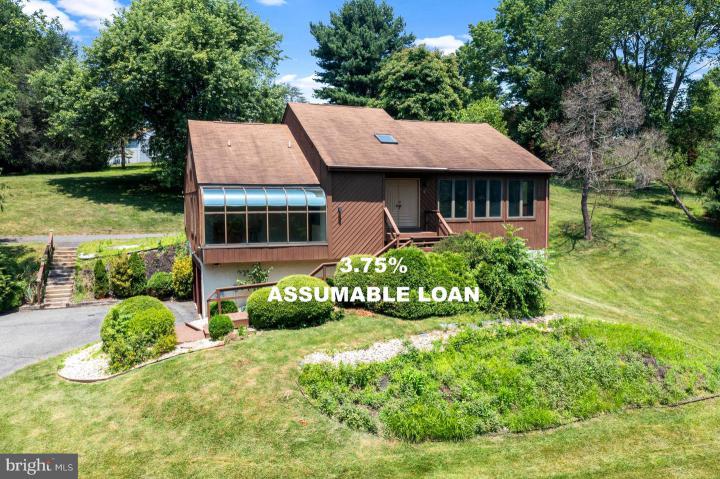
Seller's mortgage may be assumable at a rate of 3.75% as long as buyer meets financial requirements. This contemporary home is located in the desirable Woodridge neighborhood of the North Star community in Newark. With 4 bedrooms, 4 full baths and 3,875 sqft of living space, this home offers an abundance of space for all lifestyle needs. Set atop a hill, enjoy the elevated view through numerous thoughtfully placed windows. Enter into the front door and immediately take in the wide-open and unique floorplan. The raised foyer leads to a sunken sitting area with built-in couches and upgraded dropped ceiling held up by weathered tree posts. A dining area with built-in cabinet and wet bar features brand new luxury vinyl flooring. To the left of the entryway is a sunroom with a bamboo wet bar, new light fixture and wall of windows that offer amazing natural light along the front of the house. The newly renovated kitchen offers many updates including granite countertops, new refrigerator, custom oak cabinetry, island with seating, new backsplash and newly installed luxury vinyl flooring. The family room sits off of the kitchen and features fireplace and new lighting. The main level also has a primary suite with a full bathroom, built-in vanity and shelving and large walk-in closet. The main level also offers a second large bedroom and guest bath with Jacuzzi tub and laundry room with plenty of storage. The floating staircase leads to a spacious loft area overlooking the main level. Additionally find and walk-in closet, a optional second primary suite with ample closet space, and office space with two cedar closets. The finished lower level has sliding doors to the rear yard, bedroom with a full bathroom and walk-in closet, and a large multi-purpose room, a small office area, and utility rooms with plenty of storage space all with new luxury vinyl flooring. There is a door leading to the two-car garage from the lower level as well. The rear yard features a deck overlooking the private yard as well as an extension of the driveway leading to a 2-car carport. The interior of the home has been freshly painted and is ready for its new owners! Enjoy the close proximity to all of the shopping, restaurants and major road access that this community affords.
|
|
|
| Room Sizes |
|
|
|
|
| Location |
|
|
|
|
| Driving Directions |
|
|
From DE-72 N/Paper Mill Rd make a left onto North Star Road, turn right onto Neptune Drive, turn right onto Jupiter Road and the house is on the right.
|
|
|
| Details |
|
Architectural Type - Contemporary
Garage(s) - Basement Garage, Garage - Side Entry, Inside Access
Basement - Daylight, Partial, Fully Finished, Outside Entrance, Block
Interior Features - Breakfast Area, Built-Ins, Cedar Closet(s), Entry Level Bedroom, Family Room Off Kitchen, Primary Bath(s), Upgraded Countertops, Walk-in Closet(s), Wood Floors, Laundry: Main Floor
Exterior Features - Exterior Lighting, Gutter System, Wood Siding
HOA Frequency - Annually
HOA Fee - $150
Cooling - Central A/C, Electric
Heating - Heat Pump(s), Electric
Hot Water - Electric
Sewer - On Site Septic, Public Sewer
Water - Public
|
|
|
|
|
|
|
|
|