|
|
|
| Description |
 |
|
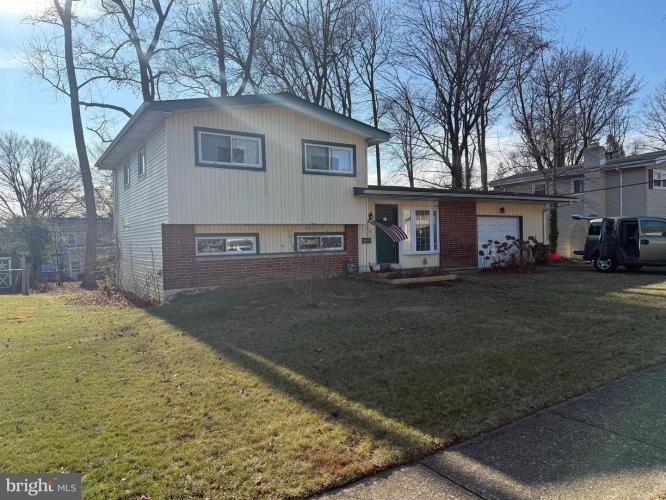
Investor Alert! Great Opportunity - 3 Bed, 1 Bath Single-Family Hom This charming 3-bedroom, 1-bathroom single-family home is being sold as-is, presenting a fantastic opportunity for investors or those with a vision for renovation. Whether you're looking to flip, add to your rental portfolio, or create your residence, this property offers a solid foundation with several key updates already in place. Key Features: Updated Kitchen: The kitchen has already been updated, saving you time and money. Featuring modern finishes and a functional layout, it's ready for your tenants or potential buyers. New Roof (2014): The roof was replaced in 2014, providing peace of mind with several years of life left. No immediate roof concerns to worry about. Newer Heating & AC System (2013): HVAC system ensures year-round comfort for future occupants, giving you an added bonus for long-term value. 3 Bedrooms, 1 Bathroom: Spacious layout with ample room for family living or as a rental property. This property offers tremendous potential to increase its value with some cosmetic updates and a little TLC. The home is located in a desirable area, close to local amenities and public transportation. Don't miss out on this incredible opportunity—schedule a viewing today! Half-bath plumbing already exists and is roughed in the lower area. easy to add back or expand for a full bath. Sold As-Is. For more details or to schedule a showing, contact us now!
|
|
|
| Room Sizes |
|
|
|
|
| Location |
|
|
|
|
| Driving Directions |
|
|
Harvey Road to entrance Radnor Green and 113 Glenrock
|
|
|
| Details |
|
Architectural Type - Split Level
Garage(s) - Garage - Front Entry
Basement - Daylight, Partial, Partially Finished, Block
Exterior Features - Frame, Brick
Cooling - Central A/C, Natural Gas
Heating - 90% Forced Air, Natural Gas
Hot Water - Electric
Sewer - Public Sewer
Water - Public
|
|
|
|
|
|
|
|
|