|
|
|
| Description |
 |
|
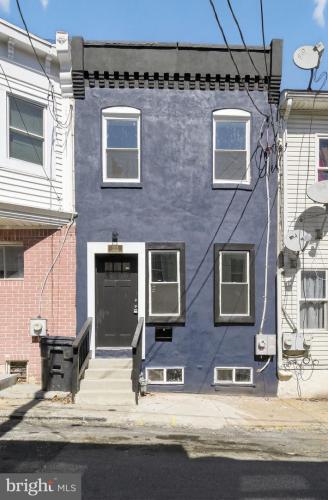
Welcome to Lower Hilltop, located on the Westside of the City of Wilmington! A community brimming with charm and character from a bygone era, yet full of community development activity to bring things to a modern lifestyle. This masonry attached row home has been the recipient of a full renovation from roof to basement! Basically a brand new home within four historic walls. Dark blue stucco welcomes you and hints at the attention to detail once inside. Open and flowing floor plan greets you that is bright and cheery with natural light gleaming off the LVP flooring throughout the main level. Recessed lights amplify lighting during darker hours and pop off your gourmet kitchen cabinetry, topped with quartz, flanked with a decorative subway tile and finished with a stainless appliance package, amplified with light bronze pulls and fixtures. Fenced in rear yard is perfect for the warmer months upon us to gather with friends and family alike. Plush carpeting comforts your steps as you make your way to the second level. Three ample sized bedrooms with thoughtful storage elements provide recharge elements after a hard days grind. Main bedroom with full, ensuite bathroom covered in tile with high end fixtures to wash away your worries. Hallway bathroom features more of the same with tile floor, tub surround and attractive finish fixtures. Laundry room on this level caps off the convenience of household operation. New roof, windows, electric, plumbing, HVAC, framing, drywall, trim, paint, flooring, and more will ensure both years of minimal maintenance efforts and efficient operation. Excellent opportunity for First Time Home Buyer to move right in or for down size situation to minimize needs of an empty nest. Spring into the market with this turnkey offering!
|
|
|
| Room Sizes |
|
| Kitchen |
|
x |
|
Main Level |
| Laundry |
|
x |
|
Upper Level |
| Great Room |
|
x |
|
Main Level |
| Bathroom 3 |
|
x |
|
Upper Level |
| Bathroom 1 |
|
x |
|
Main Level |
|
|
| Bedroom 1 |
|
x |
|
Upper Level |
| Bedroom 2 |
|
x |
|
Upper Level |
| Bedroom 3 |
|
x |
|
Upper Level |
| Bathroom 2 |
|
x |
|
Upper Level |
|
|
|
| Location |
|
|
|
|
| Driving Directions |
|
|
Lancaster Ave. towards the City of Wilmington. Left onto N. Franklin St. Right onto Pleasant St. End on 1100 block, left hand side of the street.
|
|
|
| Details |
|
Architectural Type - Colonial
Flooring - Carpet, Ceramic Tile, Luxury Vinyl Plank
Basement - Full, Interior Access, Unfinished, Stone
Interior Features - Bathroom - Stall Shower, Bathroom - Tub Shower, Bathroom - Walk-In Shower, Carpet, Combination Dining/Living, Dining Area, Floor Plan - Open, Kitchen - Gourmet, Primary Bath(s), Recessed Lighting, Upgraded Countertops, Laundry: Upper Floor
Appliances - Built-In Microwave, Dishwasher, Disposal, Oven/Range - Electric, Refrigerator
Rooms List - Bedroom 2, Bedroom 3, Kitchen, Bedroom 1, Great Room, Laundry, Bathroom 1, Bathroom 2, Bathroom 3
Roofing - Flat
Exterior Features - Exterior Lighting, Sidewalks, Street Lights, Brick, Stucco, Vinyl Siding
Cooling - Central A/C, Electric
Heating - Forced Air, Natural Gas
Hot Water - Electric
Sewer - Public Sewer
Water - Public
|
|
|
|
|
|
|
|
|