|
|
|
| Description |
 |
|
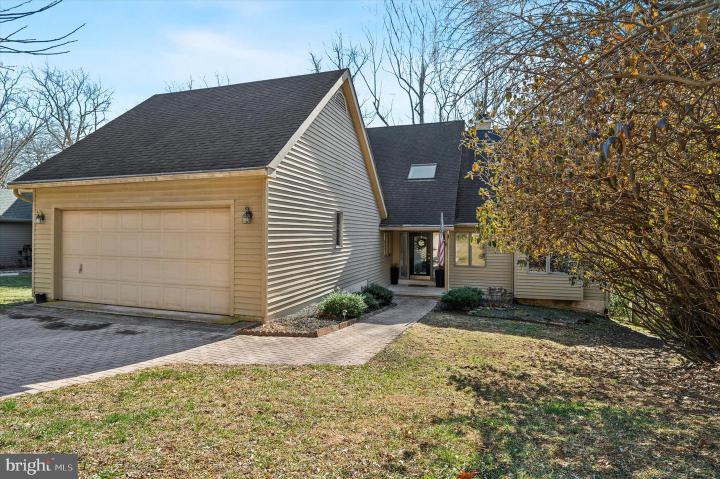
This exceptional contemporary home in Spice Mill Run sits on one of just 18 premium lots backing to tranquil woods (Brandywine Springs Park) with stunning views of Red Clay Creek. It's open floor plan is filled with natural light from its large windows, skylights, and sliding doors. The main level features a vaulted-ceiling living room with a fireplace, a bright and open kitchen with granite countertops and stainless steel appliances, a formal dining room, and a private primary suite with full bath featuring deck access. Upstairs, two bedrooms share a full bath. The multi-level walk-out basement features ample additional living space, a half bath, storage, and the utility closet. Additional features include a two car garage, whole house vacuum system, covered back patio with rain catching system, built in fire pit, multi-level rear deck and spectacular views! Conveniently located near major roads, shopping, entertainment and Brandywine Springs Park (right across the creek). The Railroad tracks across the creek are for the Wilmington and Western Railroad. You can find more info on the wwrr website.
|
|
|
| Room Sizes |
|
| Living Room |
|
x |
|
Main Level |
| Dining Room |
|
x |
|
Main Level |
| Kitchen |
|
x |
|
Main Level |
| Utility Room |
|
x |
|
Lower Level |
| Primary Bath |
|
x |
|
Main Level |
| Half Bath |
|
x |
|
Main Level |
|
|
| Master Bed |
|
x |
|
Main Level |
| Bedroom 2 |
|
x |
|
Upper Level |
| Bedroom 3 |
|
x |
|
Upper Level |
| Storage Room |
|
x |
|
Lower Level |
| Laundry |
|
x |
|
Main Level |
| Bathroom 2 |
|
x |
|
Upper Level |
|
|
|
| Location |
|
|
|
|
| Driving Directions |
|
|
Faulkland Rd to Spice Mill Ln, house is on the right.
|
|
|
| Details |
|
Architectural Type - Contemporary
Garage(s) - Garage - Front Entry, Garage Door Opener, Inside Access
Basement - Full, Walkout Level, Rear Entrance, Fully Finished, Concrete Perimeter
Rooms List - Living Room, Dining Room, Primary Bedroom, Bedroom 2, Bedroom 3, Kitchen, Basement, Laundry, Storage Room, Utility Room, Bathroom 2, Primary Bathroom, Half Bath
Exterior Features - Frame
HOA Frequency - Annually
HOA Fee - $400
HOA Fee Includes - Snow Removal, Common Area Maintenance
Cooling - Central A/C, Electric
Heating - Heat Pump(s), Natural Gas
Hot Water - Natural Gas
Sewer - Public Sewer
Water - Public
|
|
|
|
|
|
|
|
|