|
|
|
| Description |
 |
|
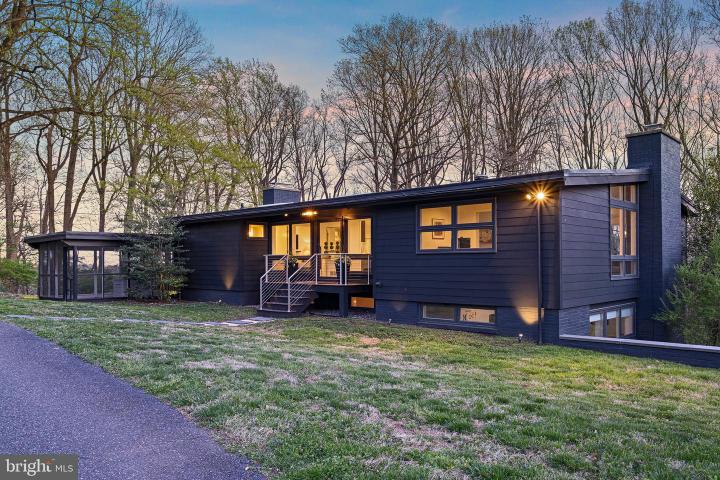
This mid-century modern gem, beautifully designed and inspired by Frank Lloyd Wright architecture, sits atop a tree-lined road in a quiet and picturesque neighborhood on 2.33 acres. With floor-to-ceiling glass windows letting in an abundance of natural light and views of the flowering trees and thoughtful landscaping from every room, this home offers a truly unique and serene, retreat-like atmosphere, just minutes from Wilmington. Fully and masterfully renovated in 2020, the main level is designed for modern living and entertaining, with an open floor plan and stunning kitchen featuring top-of-the-line new appliances (an oversized Sub-Zero fridge, professional-grade Wolf gas range with double oven, Sub-Zero full-size wine fridge, Bosch dishwasher), custom-built cabinetry, wet bar, and an exquisite 40 sq ft Carrara white quartzite waterfall island. The focal point of the combination dining and living room is the stunning floor-to-ceiling marble fireplace. A second fireplace is found in the family room, open to the kitchen. There is access to the expansive raised deck from all main level areas, perfect for indoor/outdoor living, dining and entertaining. Three bedrooms, including the primary with a walk-in closet and private bath, a laundry room, and a full hall bath are located on the lower level, tucked into a hill, providing privacy and exterior walk-out access to the rear yard. Additional features of this one-of-a-kind home include: Main-level Office and Powder Room, Screened Porch, New Roof (2023), New Exterior Paint (2023), Architectural Lighting, New Rear and Front Decks with Recessed Automatic Dusk Lighting, New AC Condensing Unit, Full Electric Fence, Smart Thermostat and Smart Security System, Garden Shed, Large Driveway with Space for 6 Cars, and Custom Glass Front Door. Situated in an idyllic countryside setting off Barley Mill Road, near Mt. Cuba Garden Center, trails, and preserved lands, this property offers the most natural beauty while remaining convenient to Greenville, Wilmington, and major roadways. Move right in and enjoy watching the seasons change in your new private oasis backyard. Showings start Monday, 4/13, 2pm.
|
|
|
| Room Sizes |
|
|
|
|
| Location |
|
|
|
|
| Driving Directions |
|
|
Barley Mill Rd to Little Brook Rd to S Spring Valley Rd
|
|
|
| Details |
|
Architectural Type - Ranch/Rambler, Mid-Century Modern
Basement - Block
Interior Features - Built-Ins, Breakfast Area, Bathroom - Walk-In Shower, Ceiling Fan(s), Combination Dining/Living, Family Room Off Kitchen, Floor Plan - Open, Kitchen - Eat-In, Kitchen - Island, Recessed Lighting, Skylight(s), Upgraded Countertops, Walk-in Closet(s), Wet/Dry Bar, Wine Storage, Laundry: Lower Floor
Appliances - Built-In Microwave, Dishwasher, Oven - Double, Oven/Range - Gas, Washer - Front Loading, Dryer - Front Loading, Water Heater
Rooms List - Living Room, Primary Bedroom, Bedroom 2, Bedroom 3, Kitchen, Family Room, Foyer, Office
Exterior Features - Exterior Lighting, Frame
HOA Frequency - Annually
HOA Fee - $450
Cooling - Central A/C, Electric
Heating - Forced Air, Oil
Hot Water - Electric
Sewer - On Site Septic
Water - Private, Well
|
|
|
|
|
|
|
|
|