|
|
|
| Description |
 |
|
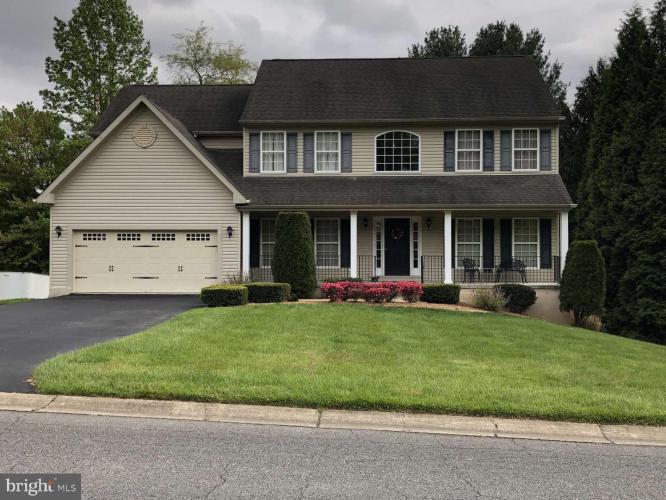
This immaculate, upscale 17-year-old two-story colonial is located in the desirable and well-established Bon Ayre Development in Hockessin. The roomy front porch with its four posts and wrought iron railing is perfect for relaxing and enjoying the beautiful view of trees, flowers, and mature landscaping. Upon entering the home you will fall in love with the grand two-story foyer with palladium window, split staircase and 9' ceilings. The elegant dining room adjoins the ample formal living room. The spacious kitchen has an island, 42" cabinets, granite counters, pantry closet, and Tiffany-style lights. The breakfast area has a double sliding door to the deck overlooking a nature-filled backyard. The expansive family room with gas fireplace adjoins the breakfast area. This open floor plan is perfect for entertaining! There is also a private room next to the family room which is perfect for either a study or downstairs bedroom. There are four bedrooms upstairs. The main bedroom suite with vaulted ceiling has an enormous walk-in closet, large linen closet and luxurious bath with spa tub, shower and double sink vanity. Three additional sunny, spacious bedrooms have two windows per room, large closets and ceiling fans. The commodious bathroom has a tub, double sink vanity and linen closet. Luxury details include hardwood floors on both levels; chair rail in dining room; and 5” baseboards and crown molding. A first-floor powder room, coat closet and a second-floor laundry room complete this magnificent floorplan. The huge, lower-level walkout with 5 full size windows and double sliding door is nice and bright and ready to finish in your own style for another 1300 square feet of living space. There is rough-in plumbing for a bath and the walls are framed for finishing. Included is a double utility sink, sump pump, and a new (2022) water heater. This property is conveniently located off of Lancaster Pike and Old Wilmington. It is in the Red Clay school district and is minutes from Greenville, Kennett Square, and Hockessin Athletic Club.
|
|
|
| Room Sizes |
|
| Living Room |
13 |
x |
17 |
Main Level |
| Dining Room |
13 |
x |
13 |
Main Level |
| Kitchen |
20 |
x |
14 |
Main Level |
| Family Room |
18 |
x |
17 |
Main Level |
| Primary Bath |
10 |
x |
10 |
Upper Level |
| Laundry |
10 |
x |
6 |
Upper Level |
|
|
| Master Bed |
15 |
x |
16 |
Upper Level |
| Bedroom 2 |
18 |
x |
13 |
Upper Level |
| Bedroom 3 |
13 |
x |
13 |
Upper Level |
| Bedroom 4 |
13 |
x |
13 |
Upper Level |
| Bedroom 5 |
11 |
x |
12 |
Main Level |
| Half Bath |
6 |
x |
6 |
Main Level |
|
|
|
| Location |
|
|
|
|
| Driving Directions |
|
|
Off of Old Wilmington Road in the Bon Ayre Development of Hockessin.
|
|
|
| Details |
|
Architectural Type - Colonial
Garage(s) - Garage - Front Entry
Parking - Paved Driveway, Driveway, Attached Garage
Flooring - Hardwood, Tile/Brick
Basement - Rough Bath Plumb, Sump Pump, Walkout Level, Windows, Concrete Perimeter, Slab
Fireplace(s) - Gas/Propane, Mantel(s)
Interior Features - Ceiling Fan(s), Chair Railings, Crown Moldings, Entry Level Bedroom, Dining Area, Family Room Off Kitchen, Floor Plan - Open, Kitchen - Island, Primary Bath(s), Recessed Lighting, Stall Shower, Upgraded Countertops, Walk-in Closet(s), WhirlPool/HotTub, Wood Floors, Door Features: Sliding Glass, Laundry: Upper Floor
Appliances - Dishwasher, Disposal, Dryer - Electric, Microwave, Oven/Range - Electric, Refrigerator, Washer, Water Heater
Rooms List - Living Room, Dining Room, Primary Bedroom, Bedroom 2, Bedroom 3, Bedroom 4, Bedroom 5, Kitchen, Family Room, Laundry, Primary Bathroom, Half Bath
Roofing - Asphalt, Fiberglass, Shingle
Exterior Features - Vinyl Siding, Batts Insulation, CPVC/PVC
HOA Frequency - Monthly
HOA Fee - $6
Cooling - Central A/C, Ceiling Fan(s), Window Unit(s), Electric
Heating - Central, Natural Gas
Hot Water - Electric
Sewer - Public Sewer
Water - Public
Additional Utilities - Cable TV, Electric Available, Multiple Phone Lines, Sewer Available, Water Available, Electric: 200+ Amp Service
|
|
|
|
|
|
|
|
|