|
|
|
| Description |
 |
|
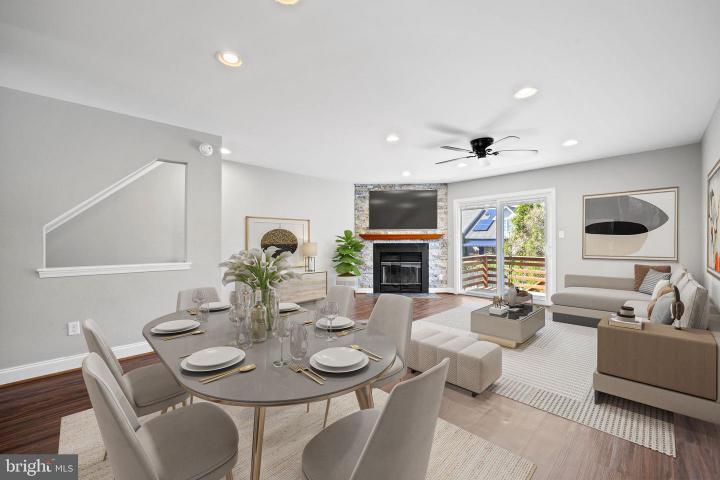
Welcome to Newtown Village in the heart of Bear/Newark just off Route 7 and Route 1 accessible to the Mall, Newark, Wilmington and more! This inviting brick town home is what you have been looking to call home. Park in front of your new home and come on in! Stunning shaker cabinetry with cool hardware and stainless steel appliances greets you! Sunny dining area suitable for a cafe table and informal dining is graced with loads of natural light teaming through the front windows, flooding the space with light. Large great room with corner fireplace, perfect for a wall mounted TV above creates a flexible living/dining arrangement with lots of space and sliding glass door leading out to rear deck and back yard. Upstairs are two large bedrooms with loads of closet space and more natural light. Owners bedroom features its own full bathroom, for the way you live! Lower level is extensively finished with outside walkout making it suitable for a third bedroom, home gym, home office or just additional living space. Efficient gas heat and electric water heater both replaced in 2017. Don't miss this opportunity to call this special place your home!
|
|
|
| Room Sizes |
|
| Kitchen |
|
x |
|
Main Level |
| Primary Bath |
|
x |
|
Upper Level |
|
|
| Bedroom 1 |
|
x |
|
Upper Level |
| Great Room |
|
x |
|
Main Level |
|
|
|
| Location |
|
|
|
|
| Driving Directions |
|
|
Route 7 South, right on Smalleys Dam Road, then immediate Right on Victoria, left on Gladstone, then right on Balmoral.
|
|
|
| Details |
|
Architectural Type - Colonial
Parking - Asphalt Driveway, Driveway, On Street
Flooring - Laminate Plank
Basement - Fully Finished, Outside Entrance, Windows, Concrete Perimeter
Fireplace(s) - Fireplace - Glass Doors
Interior Features - Combination Dining/Living, Floor Plan - Open, Kitchen - Island, Primary Bath(s)
Appliances - Built-In Microwave, Built-In Range, Dishwasher
Rooms List - Bedroom 2, Kitchen, Great Room, Recreation Room, Primary Bathroom
Roofing - Architectural Shingle
Exterior Features - Brick, Vinyl Siding
HOA Frequency - Annually
HOA Fee - $100
Cooling - Central A/C, Electric
Heating - Forced Air, Natural Gas
Hot Water - Electric
Sewer - Public Sewer
Water - Public
|
|
|
|
|
|
|
|
|