|
|
|
| Description |
 |
|
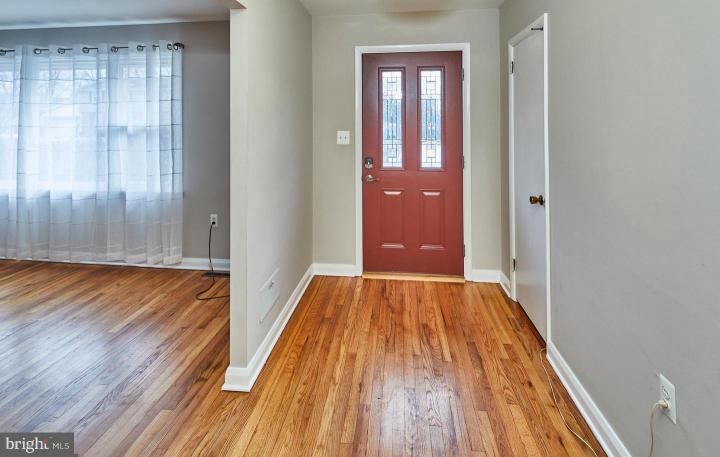
Step right into this stunning 4-bedroom, 3-bath home! The highlight is the fabulous addition that features a 1-bedroom, 1-bath in-law suite, accessible from both inside the home and a separate exterior entrance. This is a rare gem in the sought-after Chatham area Upon entering the foyer, you'll be welcomed by beautiful hardwood floors that span the entire home. The main floor showcases an open-concept living, kitchen, and dining area, perfect for entertaining. The living room includes a wood-burning fireplace framed by built-in shelving. The kitchen is outfitted with granite countertops, a breakfast bar, 42" cabinets, and stainless steel appliances. The living space seamlessly extends to a stunning screened-in porch with vaulted ceilings, which overlooks the paver patio and backyard. The upper level features 3 bedrooms and 2 full baths, while the lower level offers a family room, a spacious laundry room with cabinetry, and access to the garage, the in-law suite, and the second entrance to the back porch. The entire home is painted in neutral tones with white trim, making it easy to match any decor. Beside the house, past the 2-car garage, you'll discover the separate entrance to the additional suite. This like-new area boasts hardwood floors throughout, a spacious living area, a kitchen with brand-new stainless steel appliances, a bedroom, and a beautiful full bath. This addition is wheelchair accessible, making it perfect for an in-law suite or other live-in arrangement. Don't miss the chance to see this exceptional home!
|
|
|
| Room Sizes |
|
|
|
|
| Location |
|
|
|
|
| Driving Directions |
|
|
|
|
| Details |
|
Architectural Type - Split Level
Garage(s) - Garage - Front Entry, Garage Door Opener
Basement - Combination, Daylight, Partial, Full, Fully Finished, Garage Access, Outside Entrance, Partial, Side Entrance, Walkout Level, Windows
Exterior Features - Brick, Vinyl Siding, Aluminum Siding
Cooling - Central A/C, Natural Gas
Heating - Central, Central
Hot Water - Natural Gas
Sewer - Public Sewer
Water - Public
|
|
|
|
|
|
|
|
|