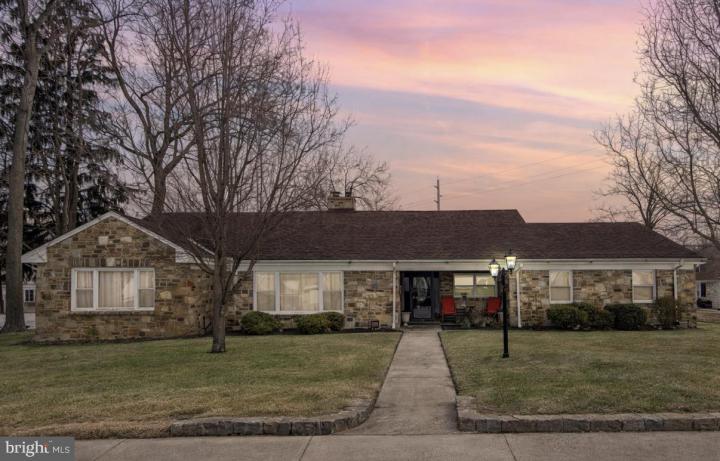
Photo of 1114 Salem Road, Burlington NJ
     
1114 Salem Road
Sunset Ridge
Burlington, NJ 08016
Burlington City
Burlington City
Burlington County
Asking Price$415,000
Bedrooms4
Full Baths2
Partial Baths0
Acres0.42
Interior SqFt2,539
Age74
HeatingNatural Gas
Fireplaces2
CoolingCentral A/C
WaterPublic
SewerPublic
Garages2
Taxes (2025)10,089

Description
Welcome to this spacious and versatile ranch home in Burlington City, offering comfort, functionality, and plenty of room to grow This well-maintained property features 4 generously sized bedrooms and 2 full bathrooms, providing flexible living space for a variety of needs. The bright and inviting layout includes a welcoming living area and a well-equipped kitchen complete with stainless steel appliances, perfect for everyday living and entertaining. Enjoy the added bonus of a sunporch—an ideal spot to relax with your morning coffee or unwind at the end of the day while overlooking the outdoors. The home also includes a full basement, offering endless possibilities for storage, a workshop, or future finishing. A 2-car garage and expansive 4-car concrete driveway ensure ample parking for residents and guests alike. With its practical layout and desirable features, this home is a fantastic opportunity in Burlington City—don’t miss your chance to make it yours!

Room Sizes

Location


Driving Directions
Google Map

Details
Architectural Type - Raised Ranch/Rambler
Garage(s) - Garage Door Opener
Parking - Concrete Driveway, Attached Garage, Driveway
Flooring - Fully Carpeted, Wood, Tile/Brick
Basement - Full, Block
Interior Features - Ceiling Fan(s), Kitchen - Eat-In, Primary Bath(s), Laundry: Main Floor
Appliances - Built-In Microwave, Disposal, Energy Efficient Appliances, Oven - Self Cleaning
Rooms List - Living Room, Dining Room, Primary Bedroom, Bedroom 2, Bedroom 3, Bedroom 4, Kitchen, Laundry
Roofing - Asphalt
Lot Features - Corner
Exterior Features - Exterior Lighting, Sidewalks, Street Lights, Block, Stone
Cooling - Central A/C, Electric
Heating - 90% Forced Air, Natural Gas
Hot Water - Natural Gas
Sewer - Public Sewer
Water - Public

Notes
Page: © 2026 EveryHome, Realtors, All Rights Reserved.
Data: © 2026 TREND, All Rights Reserved.
Information Deemed Reliable But Not Guaranteed.
The data relating to real estate for sale on this website appears in part through the TREND Internet Data Exchange program, a voluntary cooperative exchange of property listing data between licensed real estate brokerage firms in which EveryHome participates, and is provided by TREND through a licensing agreement.
Presentation: © 2026 EveryHome, Realtors, All Rights Reserved. EveryHome is licensed by the New Jersey Real Estate Commission - License 0901599
Real estate listings held by brokerage firms other than EveryHome are marked with the IDX icon and detailed information about each listing includes the name of the listing broker.
The information provided by this website is for the personal, non-commercial use of consumers and may not be used for any purpose other than to identify prospective properties consumers may be interested in purchasing.
Some properties which appear for sale on this website may no longer be available because they are under contract, have sold or are no longer being offered for sale.
Some real estate firms do not participate in IDX and their listings do not appear on this website. Some properties listed with participating firms do not appear on this website at the request of the seller. For information on those properties withheld from the internet, please call 215-699-5555

Assessment : 227200
Latitude : 40.064700
Longitude : -74.867030
EveryHome Number : JBL210-60321
Listing Courtesy RE/MAX at Home
Zoning Designation R-2