|
|
|
| Description |
 |
|
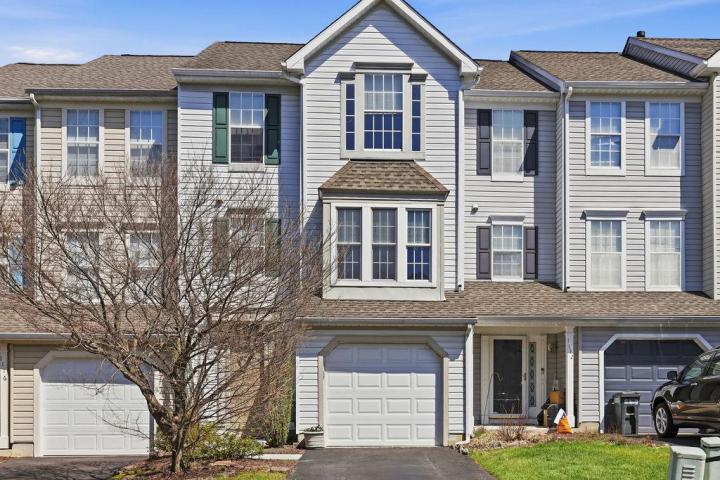
Peace of mind, convenience, and community are just a few of the reasons you're going to love this low-maintenance townhome at the Ridge. What sets 1114 Oakland apart? For starters, here you have a driveway and garage - not all units boast off street parking. As soon as you walk in the front door, pride of ownership and meticulous care are evident. On the first floor, you'll find a spacious bonus/flex room - could be your TV den, family room, office, or home gym! On your way upstairs, you'll find the powder room en route to the kitchen, dining area, and living room. FRESH and CLEAN is the vibe; so relaxing! The open concept on the main level ensures that everyone can remain connected; while having their own space. Additionally, you have a deck out back, accessed from the living room, to take in the wooded view and fresh air. On the third floor, you'll find a well-sized primary suite, complete with walk-in closet and updated primary bathroom, as well as another large bedroom and full bathroom! This is the perfect property for someone who just doesn't quite have the time for routine maintenance responsibility - for a reasonable $190/month, living at the Ridge comes with snow removal, lawn care, trash service, community pool membership, fitness and tennis amenities, common area maintenance and some security services... priceless peace-of-mind. Not to mention, with all 3 functional floors above ground, you'll never have to worry about a wet basement. Take a tour and see for yourself!
|
|
|
| Room Sizes |
|
| Half Bath |
|
x |
|
Main Level |
| Bathroom 2 |
|
x |
|
Upper Level |
| Bathroom 1 |
|
x |
|
Upper Level |
|
|
| Bedroom 1 |
|
x |
|
Upper Level |
| Bedroom 2 |
|
x |
|
Upper Level |
|
|
|
| Location |
|
|
|
|
| Driving Directions |
|
|
From 95- rt 7 west; turn left on 72, turn into the ridge development.
|
|
|
| Details |
|
Architectural Type - Traditional
Garage(s) - Garage - Front Entry
Parking - Asphalt Driveway, Attached Garage
Flooring - Fully Carpeted, Vinyl, Wood
Basement - Full, Fully Finished, Concrete Perimeter
Interior Features - Ceiling Fan(s), Kitchen - Eat-In, Primary Bath(s), Laundry: Lower Floor
Rooms List - Bedroom 2, Bedroom 1, Bathroom 1, Bathroom 2, Half Bath
Lot Features - Front Yard, Open, Rear Yard
Exterior Features - Aluminum Siding, Vinyl Siding
HOA Frequency - Monthly
HOA Fee - $190
HOA Fee Includes - Alarm System, Common Area Maintenance, Health Club, Lawn Maintenance, Management, Pool(s), Snow Removal, Trash
Community Features - Club House, Swimming Pool, Tennis Courts
Cooling - Central A/C, Electric
Heating - Forced Air, Natural Gas
Hot Water - Natural Gas
Sewer - Public Sewer
Water - Public
Additional Utilities - Cable TV, Natural Gas Available
|
|
|
|
|
|
|
|
|