|
|
|
| Description |
 |
|
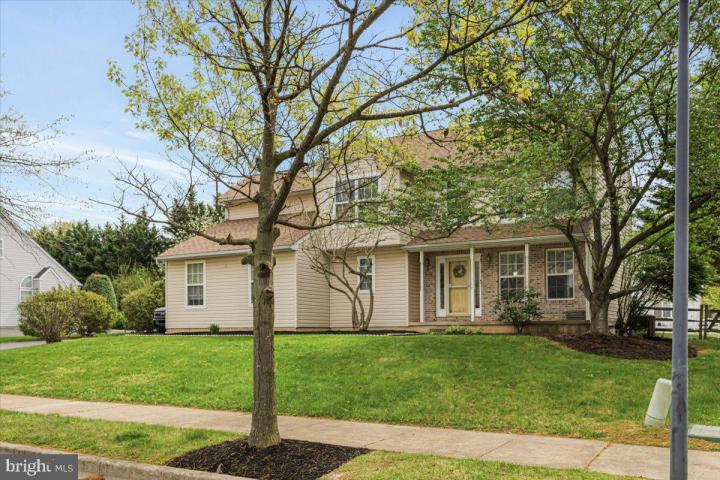
Welcome to this 4-bedroom, 2.5-bath home in the Appoquinimink School District, located in the sought-after Longmeadow neighborhood. A two-story foyer creates a welcoming first impression, while fresh landscaping and a spacious backyard with a paver patio create an inviting outdoor setting, with French doors leading directly off the kitchen for easy everyday living. Inside, you’ll find bright, neutral paint throughout much of the home, LVP flooring across the main level, along with a comfortable family room featuring hardwood floors, cathedral ceilings, and a gas fireplace. The kitchen offers a functional layout with a breakfast area, island, stainless steel appliances, and gas stove, opening to a dining/living room combination. A first-floor laundry/mudroom adds convenience just off the 2-car turned garage. Hardwood stairs lead to the upper level, where the primary suite features cathedral ceilings, a walk-in closet, and private bath, along with three additional well-sized bedrooms and a hall bath with double sinks. The partially finished basement offers a great head start, already with painted walls, HVAC in place, and a 3-piece rough-in for a future full bath—just awaiting flooring to complete the space. Great location near shopping, dining, schools, medical facilities, and Route 1—this home is priced to move and ready for its next owner.
|
|
|
| Room Sizes |
|
| Living Room |
14 |
x |
12 |
Main Level |
| Dining Room |
11 |
x |
8 |
Main Level |
| Kitchen |
19 |
x |
12 |
Main Level |
| Family Room |
19 |
x |
10 |
Main Level |
| Laundry |
6 |
x |
6 |
Main Level |
|
|
| Master Bed |
14 |
x |
12 |
Upper Level |
| Bedroom 2 |
14 |
x |
10 |
Upper Level |
| Bedroom 3 |
12 |
x |
10 |
Upper Level |
| Bedroom 4 |
10 |
x |
10 |
Upper Level |
|
|
|
| Location |
|
|
|
|
| Details |
|
Architectural Type - Colonial
Garage(s) - Additional Storage Area, Garage - Side Entry, Garage Door Opener, Inside Access
Flooring - Carpet, Hardwood, Luxury Vinyl Plank
Basement - Poured Concrete, Sump Pump, Unfinished, Walkout Stairs, Concrete Perimeter
Fireplace(s) - Gas/Propane
Interior Features - Attic, Bathroom - Soaking Tub, Bathroom - Stall Shower, Breakfast Area, Carpet, Ceiling Fan(s), Combination Dining/Living, Family Room Off Kitchen, Floor Plan - Open, Kitchen - Island, Walk-in Closet(s), Door Features: French, Storm, Laundry: Main Floor
Appliances - Built-In Microwave, Built-In Range, Dishwasher, Disposal, Dryer - Gas, Oven/Range - Gas, Refrigerator, Stainless Steel Appliances, Washer, Water Heater
Rooms List - Living Room, Dining Room, Primary Bedroom, Bedroom 2, Bedroom 3, Bedroom 4, Kitchen, Family Room, Basement, Laundry
Roofing - Asphalt, Shingle
Exterior Features - Sidewalks, Street Lights, Patio(s), Porch(es), Brick Front, Vinyl Siding
Cooling - Central A/C, Electric
Heating - Forced Air, Natural Gas
Hot Water - Natural Gas
Sewer - Public Sewer
Water - Public
|
|
|
|
|
|
|
|
|