|
|
|
| Description |
 |
|
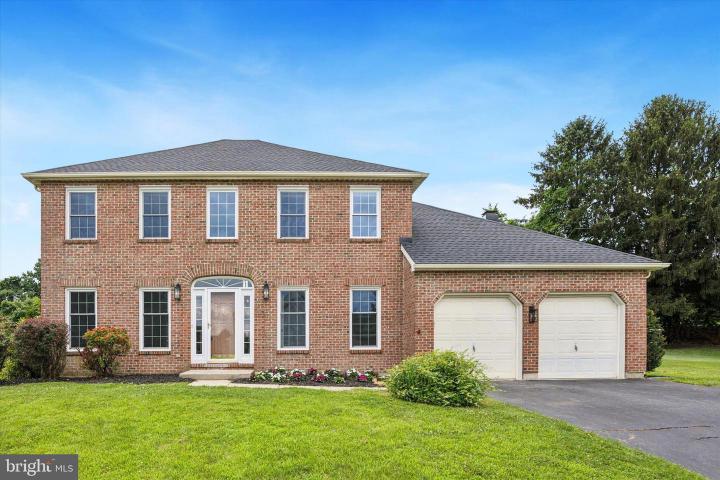
Experience a lifestyle of space, comfort, and everyday luxury in this beautifully renovated brick-front home, nestled in One of the Area’s Most Sought-After Neighborhoods, Thomas Pointe. Rarely do homes become available in this prestigious neighborhood, and this one offers a unique blend of modern updates, functional living, and timeless charm As you arrive, you'll immediately notice the two-car attached garage, complemented by an additional three-car detached garage—ideal for car enthusiasts, hobbyists, or those needing serious storage. Step into the grand 2-story foyer with an elegant staircase that sets the tone for the thoughtfully designed layout. The main level boasts all-new luxury vinyl plank flooring giving the home a warm and contemporary feel. At the front of the home you will find a large dedicated office with elegant glass French doors. Greeting your guests on the other side of the foyer is the formal living which features dental and crown molding and loads of natural light through the oversized front windows. The dining room also has elegant dental and crown molding, as well as a chair rail and built in window bench. The heart of the home is the expansive eat-in kitchen featuring brand-new countertops, soft close cabinetry, stainless steel appliances, and a large center island perfect for casual meals or entertaining. The kitchen opens directly to the inviting family room with fireplace, and a brand-new sliding door leads you to a spacious three-season sunroom—a peaceful retreat overlooking the backyard. The combination laundry / mud room and powder room complete the main level. Upstairs, you’ll find new carpeting throughout all four bedrooms. The primary suite is a true sanctuary, offering a massive walk-in closet and a 5-piece en-suite bathroom with a garden tub, dual vanities, and a skylight that fills the space with natural light. The hall bathroom has also been stylishly renovated with a new tub and surround, luxury vinyl flooring, and a marble-top double sink vanity. The partially finished basement with new carpet offers additional living space to relax, play, workout, craft or work. Fresh paint throughout the entire home, and a brand-new roof with transferrable warranty provide peace of mind. Living at 111 Thomas Pointe Circle means more than just owning a beautiful home—it's about enjoying a lifestyle that balances elegance with everyday practicality in a quiet, established neighborhood known for its curb appeal and community pride. Whether you're hosting friends in the sunroom, working from home in your private office, or relaxing by the fireplace, this home offers the space and features to live exactly how you want. This home offers incredible value for this price point and the convenient location is close to restaurants, shopping, and major roadways. Don’t miss this rare opportunity—schedule your private tour today and make this exceptional property your next home.
|
|
|
| Room Sizes |
|
|
|
|
| Location |
|
|
|
|
| Driving Directions |
|
|
Newport Gap Pike to McKennans Church Rd; Right onto Thomas Pointe Circle
|
|
|
| Details |
|
Architectural Type - Colonial
Garage(s) - Garage - Front Entry, Inside Access
Flooring - Carpet, Luxury Vinyl Plank
Basement - Partially Finished, Concrete Perimeter
Fireplace(s) - Wood
Interior Features - Bathroom - Soaking Tub, Bathroom - Stall Shower, Bathroom - Tub Shower, Breakfast Area, Carpet, Ceiling Fan(s), Central Vacuum, Combination Kitchen/Living, Dining Area, Family Room Off Kitchen, Floor Plan - Traditional, Formal/Separate Dining Room, Kitchen - Gourmet, Kitchen - Island, Pantry, Primary Bath(s), Recessed Lighting, Upgraded Countertops, Walk-in Closet(s), Laundry: Main Floor
Roofing - Architectural Shingle
Exterior Features - Outbuilding(s), Brick, Vinyl Siding
HOA Frequency - Annually
HOA Fee - $300
HOA Fee Includes - Common Area Maintenance, Management, Snow Removal
Cooling - Central A/C, Electric
Heating - Forced Air, Natural Gas
Hot Water - Natural Gas
Sewer - Public Sewer
Water - Public
|
|
|
|
|
|
|
|
|