|
|
|
| Description |
 |
|
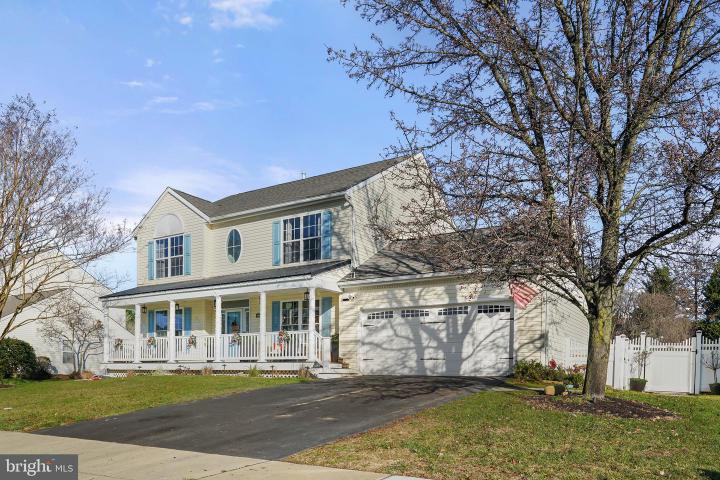
Welcome home to 111 Lakeside Dr., located in a highly sought after neighborhood! This exquisite 4 BR, 2.5 bath home showcases a perfect blend of elegance, comfort and convenience, featuring top-of the-line upgrades! As you approach the property, you'll step onto the inviting front porch and experience the allure of the new Trex decking surrounded by white vinyl rail, offering a durable and low maintenance area. This outdoor space invites plenty of relaxation and enjoyment and it's covered by a tin roof! Enveloped by mature landscaping, this property offers a picturesque setting that exudes natural beauty and charm. Upon entering the home, prepare to be welcomed by the open-concept layout. The main level features luxurious Brazilian cherry wood flooring throughout, adding warmth and elegance to the space. You'll be greeted by the formal living room (or home office) adjacent to the dining room. Enter the family room to find an abundance of natural light and a gas fireplace creating an inviting atmosphere. The kitchen dazzles with granite counters, oversized cherry wood cabinets, a stunning cast iron farm sink, custom made spice rack and a full over-sized pantry. The center island serves as a focal point and gathering spot. From the kitchen, proceed through the french doors to step into the sunroom which offers a tranquil retreat. The extended living spaces is complete with a luxurious hot tub . The windows have built in blinds. For your convenience, the laundry room is on the main level The upper level features 4 bedrooms and 2 baths. The primary bedroom suite showcases stunning wood shiplap, vaulted ceiling and a large walk-in closet with built in shelving. For ultimate relaxation, enjoy the stylish luxury of a separate ceramic tile shower equipped with soothing jets and a soaking garden tub. Entertainment awaits in the basement, featuring a bar equipped with a mini fridge. There's also a sauna to relax in! Plenty of room for entertaining and a gym or office, whatever you desire. Plenty of storage areas too! In the utility area, you'll find the tankless water heater which offers energy savings. Once outside, indulge in resort-style living with a built-in saltwater pool with a waterfall, surrounded by stamped concrete and your very own charming boardwalk, firepit and a brick oven for outdoor entertaining. The yard is fully fenced with white vinly fencing for privacy. There's also a garden area with raised beds. Additional highlights include a shed with two rooms (ideal for changing after a swim). Vacation right in your back yard! There's a 2 car garage with built in shelving and cabinets. Full Ring security system and cameras included, ensuring peace of mind. That's not all, the home is equipped with a full house generator and humidifier and dual-zone HVAC system. Permanent "Trim Light" is installed. Plus an irrigation system! The property is conveniently close to all amenities, including dining and shopping. Schedule your tour to make this exceptional property yours!
|
|
|
| Room Sizes |
|
| Living Room |
|
x |
|
Main Level |
| Dining Room |
|
x |
|
Main Level |
| Kitchen |
|
x |
|
Main Level |
| Family Room |
|
x |
|
Main Level |
| Sun Room |
|
x |
|
Main Level |
| Bathroom 1 |
|
x |
|
Upper Level |
|
|
| Master Bed |
|
x |
|
Upper Level |
| Bedroom 2 |
|
x |
|
Upper Level |
| Bedroom 3 |
|
x |
|
Upper Level |
| Bedroom 4 |
|
x |
|
Upper Level |
| Bathroom 2 |
|
x |
|
Upper Level |
| Basement |
|
x |
|
Lower Level |
|
|
|
| Location |
|
|
|
|
| Driving Directions |
|
|
|
|
| Details |
|
Architectural Type - Colonial
Garage(s) - Additional Storage Area, Garage - Front Entry, Inside Access
Parking - Paved Driveway, Attached Garage, Driveway
Flooring - Ceramic Tile, Hardwood, Laminated
Basement - Fully Finished, Heated, Sump Pump, Interior Access, Block
Interior Features - Bar, Built-Ins, Breakfast Area, Ceiling Fan(s), Family Room Off Kitchen, Formal/Separate Dining Room, Floor Plan - Traditional, Kitchen - Gourmet, Pantry, Sauna, Skylight(s), Soaking Tub, Stall Shower, Tub Shower, Walk-in Closet(s), WhirlPool/HotTub, Wood Floors, Laundry: Main Floor
Appliances - Built-In Microwave, Dishwasher, Disposal, Dryer - Electric, Exhaust Fan, Humidifier, Range Hood, Washer, Water Conditioner - Owned, Water Heater - Tankless
Rooms List - Living Room, Dining Room, Primary Bedroom, Bedroom 2, Bedroom 3, Bedroom 4, Kitchen, Family Room, Basement, Sun/Florida Room, Bathroom 1, Bathroom 2
Roofing - Shingle
Pool - In Ground, Saltwater
Lot Features - Cleared
Exterior Features - Exterior Lighting, Lawn Sprinkler, Outbuilding(s), Water Falls, Porch(es), Patio(s), Vinyl Siding
Cooling - Central A/C, Electric
Heating - Forced Air, Natural Gas
Hot Water - Tankless
Sewer - Public Sewer
Water - Public
|
|
|
|
|
|
|
|
|