|
|
|
| Description |
 |
|
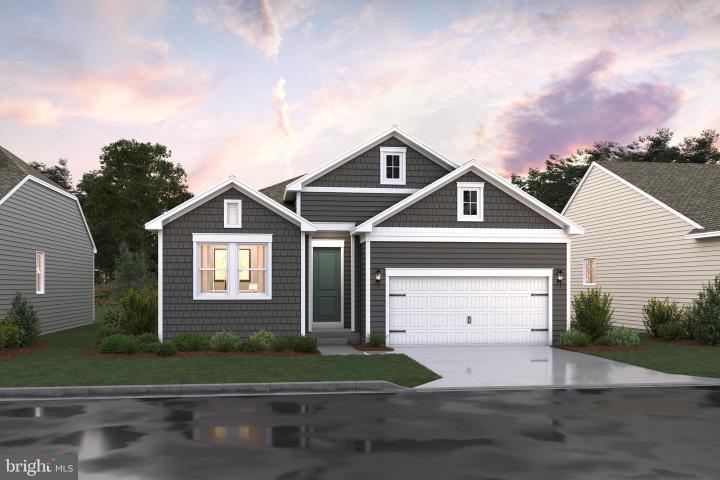
Welcome to the Asheville home design, which is Move-In Ready and waiting for you! The highly sought-after Asheville model blends open concept living with timeless, traditional elements. This beautifully designed ranch home offers 3 spacious bedrooms, 3 modern bathrooms, and a 2-car garage The chef-inspired kitchen is a standout, featuring custom cabinetry with detailed molding, rustic floating shelves, stained ceiling beams, high-end GE stainless steel appliances, elegant Calacatta Abezzo statuary countertops, and matte black fixtures and hardware that tie the design together. Other notable spaces in the home include a finished basement complete with a recreation room, a full bathroom, and a walk-in closet. There’s also ample unfinished space for storage or the opportunity to create additional living areas as you see fit. The private backyard, backing to tranquil trees, provides a peaceful retreat, while the charming stone exterior enhances the home’s curb appeal. Designer finishes throughout the home include luxury laminate plank flooring in the foyer, home office, kitchen, great room, and guest bedrooms. All bathrooms feature tile surrounds and tile floors, and the upgraded kitchen faucet adds a touch of sophistication. Vaulted ceilings unify the great room, kitchen, and dining areas, while a tray ceiling adds elegance to the foyer and primary suite. To schedule a tour and receive a complete brochure showcasing all the features of this exceptional home, please contact our sales team Welcome to a new active adult 55+ community in Magnolia, DE, offering low-maintenance, resort-style living with beautiful single-family new homes. Enjoy amenities including a luxurious clubhouse, pickleball courts, and a pool with cabanas and tiki bar. Here you can enjoy the company of people who have worked hard and now want to enjoy all that a luxury community has to offer. The low-maintenance lifestyle assures that your lawn care is out of your hands, keeping you free to spend time with friends at the clubhouse or at the nearby beaches. Just minutes from Route 1 in Delaware with tax-free shopping, dining and entertainment, this 55+ active adult community offers everyday convenience together with the serenity of a picturesque Delaware landscape. The relationships that you make and the people you spend time with here will create memories for years to come.
|
|
|
| Room Sizes |
|
| Dining Room |
10 |
x |
11 |
Main Level |
| Kitchen |
11 |
x |
15 |
Main Level |
| Great Room |
13 |
x |
18 |
Main Level |
|
|
| Master Bed |
12 |
x |
16 |
Main Level |
| Bedroom 2 |
12 |
x |
10 |
Main Level |
| Bedroom 3 |
11 |
x |
10 |
Main Level |
|
|
|
| Location |
|
|
|
|
| Driving Directions |
|
|
From Rte 1 take Right on Clapman Rd. Right on Sophers Rd. Community Entrance on left
|
|
|
| Details |
|
Architectural Type - Ranch/Rambler
Garage(s) - Garage - Front Entry
Basement - Full, Concrete Perimeter
Rooms List - Dining Room, Primary Bedroom, Bedroom 2, Bedroom 3, Kitchen, Great Room
Roofing - Architectural Shingle
Exterior Features - Advanced Framing, Blown-In Insulation, Concrete, Vinyl Siding
HOA Frequency - Monthly
HOA Fee - $125
Cooling - Central A/C, Electric
Heating - 90% Forced Air, Natural Gas
Hot Water - Electric
Sewer - Private Sewer
Water - Public
|
|
|
|
|
|
|
|
|