|
|
|
| Description |
 |
|
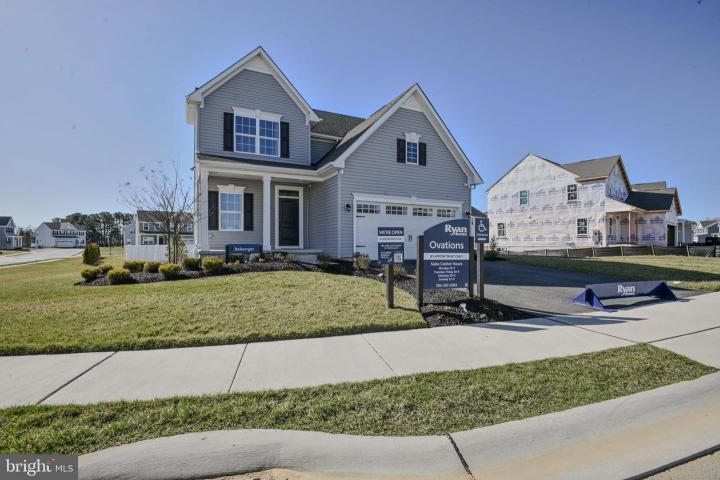
Coming soon! Now is your chance to live in the beautiful builder's model home with all of the bells and whistles! This home has never been lived in and the balance of the builder's 10 year warranty transfers to the new buyer. USDA eligible too! You will fall in love when you see this magnificent home, perched on a premium corner lot. Step inside to upscale finishes throughout. A flex room awaits you on your left. Home office, maybe? The choice is yours. Luxury vinyl plank flooring throughout this level is beautiful and low maintenance. Come into the heart of the open layout to take in the chef's kitchen. 42 inch white cabinetry and matching quartz countertops complement a suite of stainless steel GE appliances. The oversized island doubles as a breakfast bar. An adjacent dining area offers access to the composite deck where you can enjoy summertime outdoor entertaining too. The living room is open to the kitchen and dining areas and offers ample room for a sectional and all of your guests. Upstairs, you'll find a loft area which gives you a multitude of uses, but could also easily be finished off for an additional bedroom. The second floor laundry is incredibly convenient to have. No hauling a heavy basket up and down stairs. The spacious owner's suite is a true retreat. Here you'll find two walk in closets and ample lighting. The stunning bathroom offers a double vanity and an oversized tile shower with bench seating. Two additional bedrooms share a hall bath. The basement is fully finished to use however suits your needs for living space. Don't miss out on your chance to call this model home!
|
|
|
| Room Sizes |
|
|
|
|
| Location |
|
|
|
|
| Driving Directions |
|
|
US-13 South toward Smyrna. Turn right onto County Road 486 (Duck Creek Rd). Turn right onto Vandyke Greenspring Rd. Turn left onto DE-15 / Clayton Greenspring Rd. Turn right onto Andare Blvd
|
|
|
| Details |
|
Architectural Type - Contemporary
Garage(s) - Garage - Front Entry, Inside Access
Parking - Asphalt Driveway, Attached Garage, Driveway
Flooring - Carpet, Luxury Vinyl Plank
Basement - Full, Fully Finished, Interior Access, Sump Pump, Concrete Perimeter
Interior Features - Carpet, Combination Kitchen/Dining, Dining Area, Family Room Off Kitchen, Floor Plan - Open, Kitchen - Gourmet, Kitchen - Island, Kitchen - Table Space, Pantry, Primary Bath(s), Recessed Lighting, Stall Shower, Tub Shower, Upgraded Countertops, Walk-in Closet(s), Door Features: Six Panel, Sliding Glass
Roofing - Architectural Shingle, Pitched
Lot Features - Corner, Front Yard, Level, Rear Yard, SideYard(s), Premium
Exterior Features - Vinyl Siding
HOA Frequency - Quarterly
HOA Fee - $496
HOA Fee Includes - Lawn Maintenance
Cooling - Central A/C, Electric
Heating - Forced Air, Natural Gas
Hot Water - Natural Gas
Sewer - Public Sewer
Water - Public
|
|
|
|
|
|
|
|
|