|
|
|
| Description |
 |
|
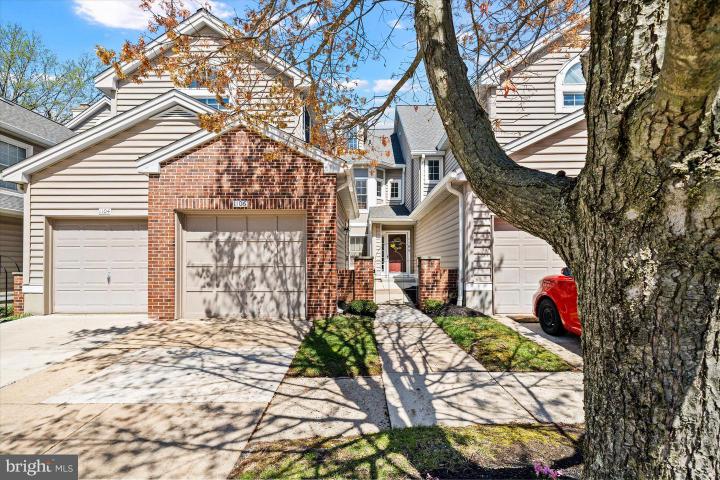
Charming contemporary townhome condo tucked away in the heart of Pike Creek Valley. Enter the private courtyard and find this pretty 2 bedroom & 2 full bath condo. The kitchen has stainless appliances, tiled flooring and recently painted solid wood cabinetry. The large dining room opens to a living room with vaulted ceilings and a cozy gas burning fireplace. There is a balcony off the living room that offers terrific views of the tree lined walking path. The sunken primary suite offers a cathedral ceiling, private bath with separate dressing area and walk-in closet. The second bedroom also has a large closet with access to the rear balcony. A hall bath and convenient laundry are also on the main living level. Upstairs, find an enormous loft that is an ideal spot for a home office, craft area or overflow guests. There are 2 additional rooms for ample storage. One of the rooms has been plumbed for a future bath if desired. A one-car garage is great for even more security. This community offers wonderful amenities with the condo association fee including water, sewer, snow and trash removal, lawn maintenance, clubhouse, community pool, tennis courts, and walking trails. There is a separate Limestone Hills Association fee of $300/ year for road maintenance.
|
|
|
| Room Sizes |
|
| Living Room |
17 |
x |
12 |
Main Level |
| Dining Room |
17 |
x |
13 |
Main Level |
| Kitchen |
13 |
x |
11 |
Main Level |
|
|
| Master Bed |
16 |
x |
14 |
Main Level |
| Bedroom 2 |
12 |
x |
10 |
Main Level |
| Laundry |
9 |
x |
8 |
Main Level |
|
|
|
| Location |
|
|
|
|
| Driving Directions |
|
|
From Kirkwood Hwy, Rt. 7 Limestone Rd N to Right on Ochletree Ln, Right on Braken to 1106 on left
|
|
|
| Details |
|
Architectural Type - Contemporary
Garage(s) - Garage Door Opener
Flooring - Fully Carpeted, Tile/Brick
Basement - Slab
Fireplace(s) - Marble
Interior Features - Ceiling Fan(s), Kitchen - Eat-In, Primary Bath(s), WhirlPool/HotTub, Laundry: Main Floor
Appliances - Dishwasher, Disposal, Microwave, Refrigerator
Rooms List - Living Room, Dining Room, Primary Bedroom, Bedroom 2, Kitchen, Laundry, Loft
Roofing - Pitched, Shingle
Exterior Features - Sidewalks, Street Lights, Patio(s), Balcony, Vinyl Siding
HOA Frequency - Annually
HOA Fee - $773
HOA Fee Includes - Road Maintenance
Community Features - Club House, Swimming Pool, Tennis Courts
Cooling - Central A/C, Electric
Heating - Forced Air, Natural Gas
Hot Water - Natural Gas
Sewer - Public Sewer
Water - Public
Additional Utilities - Cable TV, Electric: Circuit Breakers
|
|
|
|
|
|
|
|
|