|
|
|
| Description |
 |
|
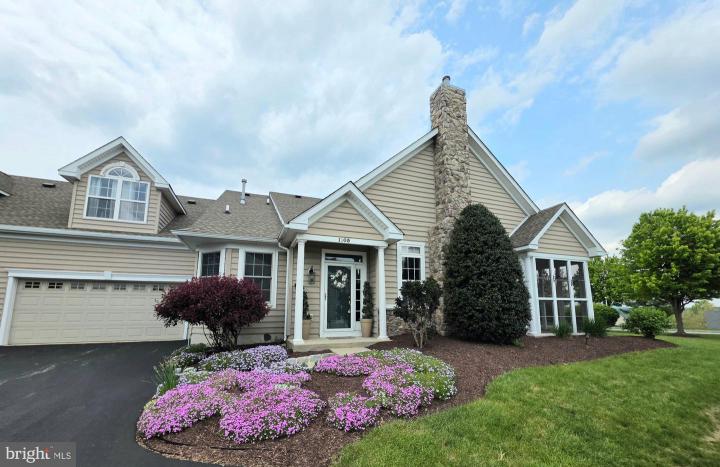
Welcome to this amazing end-unit townhome in the desirable 55+ Villages of Hillview. This 3 bed. 3 bath home offers one-floor living convenience with flexible second-floor space. The main level features an open living room with a cozy gas fireplace that flows to a screened-in porch, perfect for morning coffee or evening relaxation. Formal dining room provides space for gatherings. The updated kitchen boasts granite counters, gas stove, and a sunny dinette are The large primary bedroom on the 1st floor offers a beautiful tray ceiling, two walk in closets and a private ensuite bathroom with a soaking tub and a walk in shower. Upstairs, find a private 3rd bedroom with a full bath, a built on closet and a barn door for privacy, and ideal as a guest suite, office or hobby room. This home has a new HVAC(2019) and water heater(2022) Two-car garage includes built-in shelves for extra storage. Enjoy the ease of the end-unit privacy and low-maintenance living with community amenities. Close to shopping, dining, and major routes . A nice PRICE IMPROVEMENT on this Beautiful home!!
|
|
|
| Room Sizes |
|
|
|
|
| Location |
|
|
|
|
| Driving Directions |
|
|
Route 30 bypass to south onto Reeceville road to Blackhorse Hill Road to the entrance to The Villages of Hillview onto Heston to a left onto Hulnick to 1105 on yout right.
|
|
|
| Details |
|
Architectural Type - Traditional
Garage(s) - Garage Door Opener, Inside Access, Additional Storage Area
Flooring - Luxury Vinyl Plank
Basement - Slab
Fireplace(s) - Gas/Propane
Interior Features - Ceiling Fan(s), Dining Area, Entry Level Bedroom, Kitchen - Eat-In, Primary Bath(s), Walk-in Closet(s), Bathroom - Tub Shower, Bathroom - Walk-In Shower, Kitchen - Island, Recessed Lighting, Upgraded Countertops, Bathroom - Stall Shower, Bathroom - Soaking Tub, Attic, Kitchen - Galley, Laundry: Main Floor
Appliances - Built-In Microwave
Roofing - Pitched
Exterior Features - Sidewalks, Street Lights, Tennis Court(s), Porch(es), Screened, Vinyl Siding
HOA Frequency - Monthly
HOA Fee - $293
HOA Fee Includes - Common Area Maintenance, Ext Bldg Maint, Lawn Maintenance, Pool(s), Recreation Facility, Snow Removal, Trash
Community Features - Fitness Center, Pool - Indoor, Pool - Outdoor, Pickleball Courts, Billiard Room, Club House
Cooling - Central A/C, Electric, Natural Gas
Heating - Forced Air, Natural Gas
Hot Water - Natural Gas
Sewer - Public Sewer
Water - Public
Additional Utilities - Cable TV, Electric Available, Natural Gas Available, Cable, Electric: 220 Volts
|
|
|
|
|
|
|
|
|