|
|
|
| Description |
 |
|
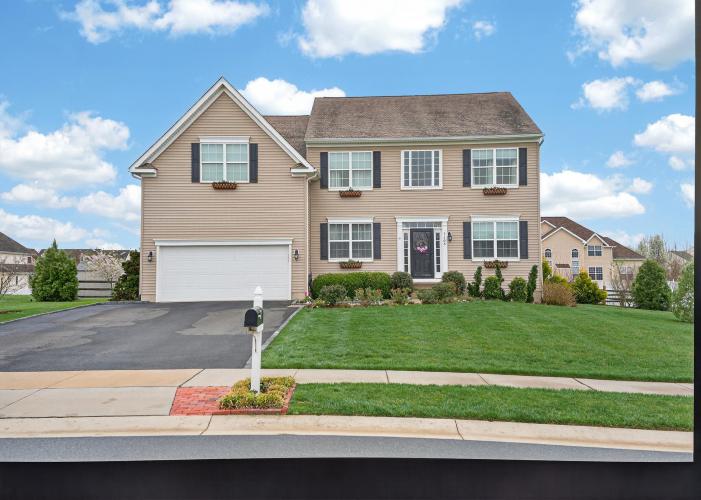
Welcome to Shannon Cove, where space, convenience, and comfort come together in this beautifully maintained single-family home situated on a generous half-acre lot. With public water and sewer and a prime location offering easy access to the beaches as well as Wilmington and Philadelphia, this home delivers both tranquility and connectivity. Inside, you’ll find five spacious bedrooms and two-and-a-half baths, providing plenty of room for family, guests, or a home office setup. The kitchen is designed for both everyday living and entertaining, featuring granite countertops, a breakfast bar, and gas cooking. A dual HVAC system ensures efficient comfort year-round. The exterior is just as impressive, with a well-landscaped lot and a fully fenced backyard. Enjoy outdoor living on the large deck, complemented by a shed for additional storage and privacy plantings that are well on their way to creating a secluded backyard retreat. Additional highlights include an attached two-car garage and a full unfinished basement, offering endless potential to expand your living space and truly make this home your own. Affordable, spacious, and ideally located—this home has everything you need and more. Schedule your appointment today!
|
|
|
| Room Sizes |
|
| Dining Room |
17 |
x |
10 |
Main Level |
| Kitchen |
20 |
x |
20 |
Main Level |
| Great Room |
17 |
x |
16 |
Main Level |
| Office |
14 |
x |
11 |
Main Level |
| Sitting Room |
13 |
x |
9 |
Upper Level |
| Laundry |
11 |
x |
5 |
Main Level |
|
|
| Master Bed |
20 |
x |
14 |
Upper Level |
| Bedroom 2 |
15 |
x |
13 |
Upper Level |
| Bedroom 3 |
13 |
x |
12 |
Upper Level |
| Bedroom 4 |
11 |
x |
11 |
Upper Level |
| Bedroom 5 |
12 |
x |
10 |
Upper Level |
| Primary Bath |
|
x |
|
Upper Level |
|
|
|
| Location |
|
|
|
|
| Driving Directions |
|
|
Route 13 into Shannon Cove onto Shannon Blvd., 1st left onto Murphy Drive, left onto Maiden Court. Home is on left.
|
|
|
| Details |
|
Architectural Type - Colonial
Garage(s) - Garage - Front Entry, Garage Door Opener
Basement - Full, Concrete Perimeter
Interior Features - Bathroom - Soaking Tub, Bathroom - Stall Shower, Bathroom - Tub Shower, Carpet, Family Room Off Kitchen, Pantry, Primary Bath(s), Walk-in Closet(s), Laundry: Main Floor
Appliances - Dishwasher, Disposal, Dryer, Microwave, Oven/Range - Gas, Range Hood, Refrigerator, Washer, Water Heater
Rooms List - Dining Room, Primary Bedroom, Sitting Room, Bedroom 2, Bedroom 3, Bedroom 4, Bedroom 5, Kitchen, Great Room, Laundry, Office, Primary Bathroom, Full Bath, Half Bath
Lot Features - Front Yard, Landscaping, Rear Yard, SideYard(s)
Exterior Features - Vinyl Siding
HOA Frequency - Quarterly
HOA Fee - $350
HOA Fee Includes - Common Area Maintenance
Community Features - Pool - Outdoor, Swimming Pool, Tot Lots/Playground
Cooling - Central A/C, Electric
Heating - Forced Air, Natural Gas
Hot Water - Natural Gas
Sewer - Public Sewer
Water - Public
|
|
|
|
|
|
|
|
|