|
|
|
| Description |
 |
|
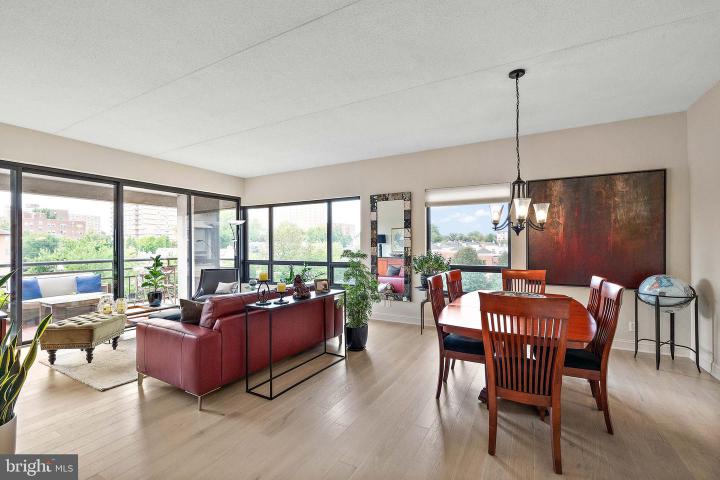
Magnificent and fully renovated, this one-bedroom residence in Park Plaza combines modern elegance with effortless convenience. Walking in you feel as if you’ve been transported to a chic NYC flat. Featuring soaring 9-foot ceilings, Scandinavian custom hardwood floors set on a diagonal, and a thoughtfully designed kitchen with a tray ceiling to allow for a versatility in lighting, this home is both sophisticated and functional. The great room makes the most of the views and natural light while providing a serene spot for watching sunsets. A home office has been created from closet space with doors that fold flat due to specialty hinges. A spacious balcony with upgraded flooring provides an inviting outdoor retreat, while remodeled bathrooms and updated systems ensure comfort and peace of mind. Light-filled and beautifully designed, this condo makes a perfect pied-à-terre or an ideal lock-and-leave home Residents of Park Plaza enjoy an array of amenities, including 24-hour front desk security situated in a gorgeous lobby, a fitness center, indoor pool and spa, community center, secured covered parking, and additional storage. Just outside the building, the Brandywine River Park offers scenic walking trails, pickleball and tennis courts, while downtown Wilmington’s restaurants, arts venues, offices, and Amtrak station are only minutes away. Trolley Square is also close by, providing a lively mix of dining, coffee shops, pubs, grocery options, and more. Please note that Park Plaza does not allow pets or smoking.
|
|
|
| Room Sizes |
|
| Living Room |
16 |
x |
12 |
Main Level |
| Dining Room |
19 |
x |
11 |
Main Level |
| Kitchen |
12 |
x |
10 |
Main Level |
|
|
| Master Bed |
21 |
x |
13 |
Main Level |
| Primary Bath |
12 |
x |
7 |
Main Level |
|
|
|
| Location |
|
|
|
|
| Driving Directions |
|
|
Lovering Ave to entrance of Park Plaza
|
|
|
| Details |
|
Architectural Type - Contemporary
Garage(s) - Covered Parking
Parking - Assigned, Secure Parking, Parking Garage
Flooring - Hardwood
Interior Features - Combination Dining/Living, Entry Level Bedroom, Floor Plan - Open, Primary Bath(s), Bathroom - Tub Shower, Upgraded Countertops, Wood Floors, Laundry: Washer In Unit, Dryer In Unit
Appliances - Refrigerator, Dishwasher, Stove, Oven - Self Cleaning, Washer, Dryer, Disposal
Rooms List - Living Room, Dining Room, Primary Bedroom, Kitchen, Primary Bathroom
Roofing - Flat
Exterior Features - BBQ Grill, Exterior Lighting, Secure Storage, Sidewalks, Balcony, Concrete, Masonry, Stone
HOA Frequency - Quarterly
HOA Fee - $2357
HOA Fee Includes - Common Area Maintenance, Ext Bldg Maint, Sewer, Snow Removal, Trash, Water, All Ground Fee, Cable TV, Pool(s), Reserve Funds
Community Features - Elevator, Fitness Center, Pool - Indoor, Reserved/Assigned Parking, Extra Storage, Fax/Copying, Library, Meeting Room, Newspaper Service, Party Room
Cooling - Central A/C, Electric
Heating - Heat Pump - Electric BackUp, Electric
Hot Water - Electric
Sewer - Public Sewer
Water - Public
Additional Utilities - Cable TV
|
|
|
|
|
|
|
|
|