|
|
|
| Description |
 |
|
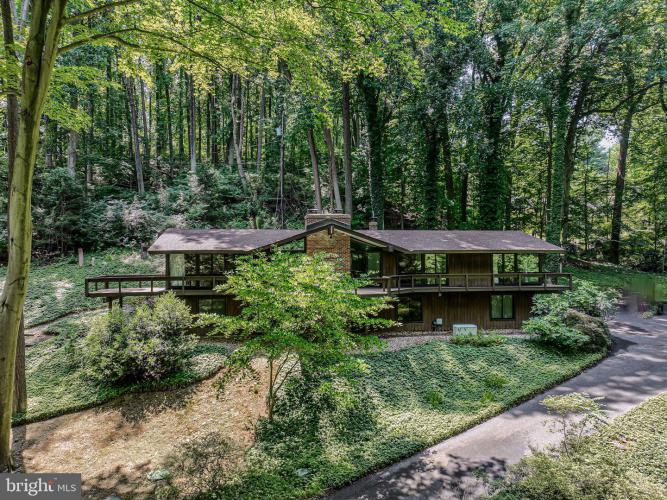
Welcome to 110 Thissell Lane in Greenville’s community of The Meadows. This expansive mid-century modern home offers all the characteristic mid-century detail you would expect, in addition to a stunning backdrop and seamless connection with 3.1 acres of unfiltered and ever-changing nature surrounding it. Highlights include floor-to-ceiling windows, vaulted ceilings and exposed beams, skylights, two levels of living, an oversized deck extending the length of this home, and an ideal location. Step inside to a beautiful slate entryway and hardwood floors throughout the gorgeous open floorplan joining the dining room and family room with floor-to-ceiling windows, vaulted ceiling and exposed beams, and cozy brick fireplace in the center of it all for those chilly months. From this main living space, easily extend your living, dining, relaxing, and entertaining outside to the deck with a front row seat to boundless wildlife and the magnificent change of seasons; this setting will WOW you. Back inside, the dining room features a double-sided butler’s pantry and large china closet and leads into an additional dining/serving area and the well-appointed kitchen with vaulted ceiling and skylight, sub-zero refrigerator, Corian countertops, and under-mount lighting. Off the kitchen is a fabulous corner office/den with built-ins and the same gorgeous view, in addition to a well-equipped laundry room with counter space, abundant cabinets, and closet storage. Completing the main level is the spacious master suite with vaulted ceiling, a wall of windows and access to the deck, and en-suite bath, also accessible from the hallway. The lower level of this home hosts the remaining 3 bedrooms, 2 full baths, and an additional living space for family, friends, or guests to gather with another beautiful brick fireplace and access outdoors. Also on this level, you will find a storage room/workshop and access to the garage. Ideally located, this home is close to Centreville, Greenville, Wilmington, Chadds Ford, Kennett Square, and everything that the gorgeous Brandywine Valley has to offer including museums, golf courses, country clubs, Winterthur, Longwood Gardens, and all the shopping, restaurants, and nightlife synonymous with each. Occupying two parcels that total 3.1 acres, 2.6 acres are in Delaware and .5 acres are in Pennsylvania (PA parcel is not buildable). Valuable features include a new roof in 2021, new furnace, new water heater, a whole house generator, and fresh paint throughout. Be sure to view the floorplans and virtual tour and schedule a showing today!
|
|
|
| Room Sizes |
|
| Living Room |
20 |
x |
16 |
Main Level |
| Dining Room |
16 |
x |
11 |
Main Level |
| Kitchen |
13 |
x |
11 |
Main Level |
| Family Room |
18 |
x |
16 |
Lower Level |
| Foyer |
20 |
x |
9 |
Main Level |
| Workshop |
10 |
x |
10 |
Lower Level |
|
|
| Master Bed |
18 |
x |
15 |
Main Level |
| Bedroom 2 |
16 |
x |
11 |
Lower Level |
| Bedroom 3 |
16 |
x |
10 |
Lower Level |
| Bedroom 4 |
14 |
x |
10 |
Lower Level |
| Office |
16 |
x |
11 |
Main Level |
|
|
|
| Location |
|
|
|
|
| Driving Directions |
|
|
|
|
| Details |
|
Architectural Type - Contemporary
Garage(s) - Basement Garage, Garage - Side Entry, Garage Door Opener, Inside Access
Parking - Asphalt Driveway, Paved Driveway, Private, Attached Garage, Driveway
Flooring - Hardwood, Slate, Concrete, Ceramic Tile, Carpet
Basement - Fully Finished, Garage Access, Heated, Improved, Interior Access, Outside Entrance, Partial, Shelving, Side Entrance, Walkout Level, Windows, Workshop, Block
Fireplace(s) - Brick, Fireplace - Glass Doors, Gas/Propane
Interior Features - Attic, Bar, Breakfast Area, Built-Ins, Butlers Pantry, Ceiling Fan(s), Central Vacuum, Entry Level Bedroom, Exposed Beams, Family Room Off Kitchen, Floor Plan - Open, Floor Plan - Traditional, Formal/Separate Dining Room, Kitchen - Table Space, Primary Bath(s), Recessed Lighting, Tub Shower, Wet/Dry Bar, Window Treatments, Wood Floors, Door Features: Double Entry, Sliding Glass, Laundry: Main Floor
Appliances - Built-In Microwave, Central Vacuum, Cooktop, Dishwasher, Disposal, Dryer, Dryer - Electric, Dryer - Front Loading, Oven - Double, Oven - Self Cleaning, Oven - Wall, Oven/Range - Electric, Refrigerator, Trash Compactor, Washer, Washer - Front Loading, Water Heater
Rooms List - Living Room, Dining Room, Primary Bedroom, Bedroom 2, Bedroom 3, Kitchen, Family Room, Foyer, Bedroom 1, Laundry, Office, Workshop, Bathroom 1, Bathroom 2, Primary Bathroom
Roofing - Pitched, Shingle
Lot Features - Backs to Trees, Front Yard, Pond, Private, Rear Yard, SideYard(s), Sloping, Stream/Creek, Trees/Wooded
Exterior Features - Exterior Lighting, Flood Lights, Deck(s), Wrap Around, Brick, Wood Siding
HOA Frequency - Annually
HOA Fee - $700
Cooling - Central A/C, Ceiling Fan(s), Electric
Heating - Forced Air, Propane - Leased
Hot Water - Electric
Sewer - Septic = # of BR
Water - Well
|
|
|
|
|
|
|
|
|