|
|
|
| Description |
 |
|
|
|
| Room Sizes |
|
| Living Room |
|
x |
|
Main Level |
| Dining Room |
|
x |
|
Main Level |
| Kitchen |
|
x |
|
Main Level |
| Family Room |
|
x |
|
Main Level |
|
|
| Office |
|
x |
|
Main Level |
| Laundry |
|
x |
|
Main Level |
|
|
|
| Location |
|
|
|
|
| Driving Directions |
|
|
|
|
| Details |
|
Architectural Type - Ranch/Rambler
Fireplace(s) - Fireplace - Glass Doors, Gas/Propane
Rooms List - Living Room, Dining Room, Kitchen, Family Room, Laundry, Office
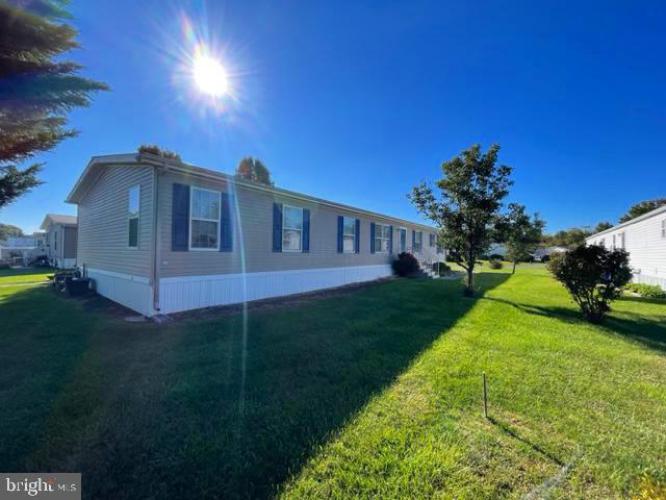
Exterior Features - Modular/Manufactured
Cooling - Central A/C, Electric
Heating - 90% Forced Air, Electric
Hot Water - Electric
Sewer - Public Sewer
Water - Public
|
|
|
|
|
|
|
|
|