|
|
|
| Description |
 |
|
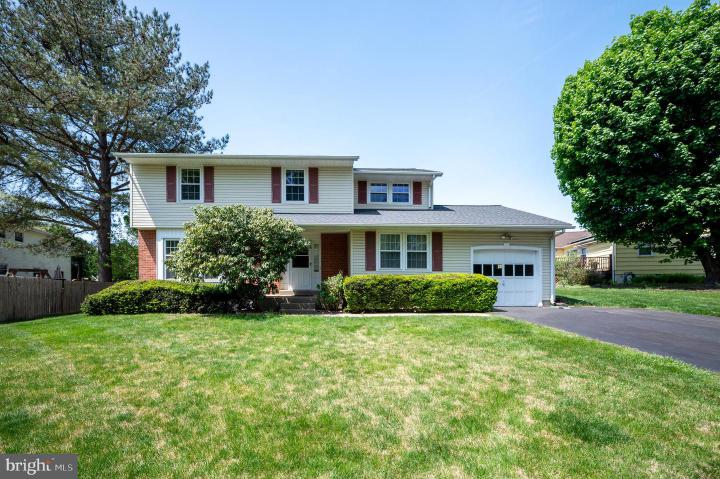
Don’t miss this well-maintained, solid Colonial located in the desirable Highland West community. Featuring four bedrooms and two-and-a-half baths, this home offers hardwood floors throughout, replacement vinyl windows, updated roof and siding (2018), 200-amp electric service, efficient gas heating, and more. Step into a spacious foyer with two coat closets, leading to generously sized main-level rooms. The bright dining room features three large windows and a deep sill overlooking the front yard, while the adjacent family room connects to the kitchen, which includes an updated slider to the back deck—perfect for entertaining and enjoying the expansive rear yard. A main-floor powder room and laundry room add convenience. Upstairs, the large primary bedroom features two double closets and a private bath with a stall shower. Three additional bedrooms offer ample closet space, along with a full hall bath and a large linen closet. The dry, full unfinished basement provides excellent potential. Lovingly maintained by the same owners for 40 years, this home is ready for your personal updates—solid from top to bottom!
|
|
|
| Room Sizes |
|
| Living Room |
17 |
x |
12 |
Main Level |
| Dining Room |
14 |
x |
11 |
Main Level |
| Kitchen |
16 |
x |
11 |
Main Level |
| Family Room |
18 |
x |
11 |
Main Level |
| Foyer |
13 |
x |
8 |
Main Level |
|
|
| Bedroom 1 |
18 |
x |
11 |
Upper Level |
| Bedroom 2 |
13 |
x |
12 |
Upper Level |
| Bedroom 3 |
13 |
x |
11 |
Upper Level |
| Bedroom 4 |
11 |
x |
10 |
Upper Level |
|
|
|
| Location |
|
|
|
|
| Details |
|
Architectural Type - Colonial
Garage(s) - Garage - Front Entry, Oversized, Inside Access
Flooring - Hardwood, Vinyl
Basement - Unfinished, Block
Interior Features - Bathroom - Stall Shower, Bathroom - Tub Shower, Kitchen - Eat-In, Wood Floors
Rooms List - Living Room, Dining Room, Bedroom 2, Bedroom 3, Bedroom 4, Kitchen, Family Room, Foyer, Bedroom 1
Lot Features - Rear Yard, Front Yard
Exterior Features - Exterior Lighting, Brick, Asbestos
HOA Frequency - Annually
HOA Fee - $45
Cooling - Central A/C, Electric
Heating - Forced Air, Natural Gas
Hot Water - Natural Gas
Sewer - Public Sewer
Water - Public
|
|
|
|
|
|
|
|
|