|
|
|
| Description |
 |
|
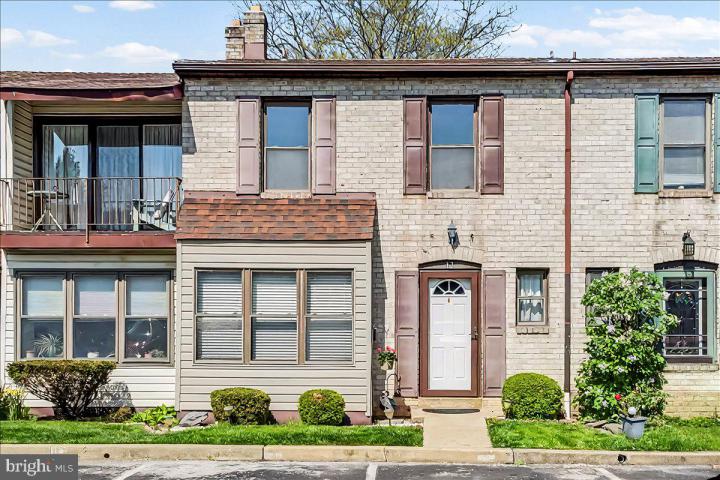
Discover a fantastic opportunity for comfortable, low-maintenance living in North Wilmington. This inviting 3-bedroom, 2.5-bath town-home is part of the sought-after Beacon Hill community and within the Brandywine School District. This home offers an open concept classic first floor layout that includes an updated kitchen with granite counters, stainless appliances, tile floors, and a breakfast bar that opens to the dining room with wood floors and a bank of bright windows with wide shutters to filter the light. The tiled entry hallway leads to a large living room with wood floors and sliders that open to the large private patio providing serene open-space views, perfect for morning coffee, relaxing evenings, or effortless outdoor entertaining. There is a half bath on the main level as well. Upstairs are the primary bedroom with an en-suite bath, 2 additional bedrooms and a large hall bath. The lower level is partially finished for a large additional living space along with the utility room with laundry, bonus toilet and ample storage. Residents enjoy exceptional convenience being just minutes from shopping, restaurants, and options such as Target, Trader Joe’s, and Lowe's. The location grants easy access to Route 202, I-95, Wilmington, West Chester, and the Amtrak station. Commuters will appreciate being only 30 minutes from Philadelphia International Airport. Schedule your showing today and take advantage of this fantastic opportunity to build equity and enjoy a highly convenient lifestyle.
|
|
|
| Room Sizes |
|
|
|
|
| Location |
|
|
|
|
| Driving Directions |
|
|
Naamans Road to Mousley Place. Left on Overlook Drive & Right on West Court. Park in designated spots for #11 in front of house. Overflow parking at entrance to West Court.
|
|
|
| Details |
|
Architectural Type - Traditional
Parking - Assigned, Parking Lot
Flooring - Ceramic Tile, Engineered Wood, Carpet
Basement - Full, Partially Finished, Block
Interior Features - Kitchen - Eat-In, Bathroom - Stall Shower, Bathroom - Tub Shower, Breakfast Area, Ceiling Fan(s), Dining Area, Primary Bath(s), Recessed Lighting, Upgraded Countertops, Laundry: Lower Floor
Appliances - Built-In Range, Dishwasher, Refrigerator, Disposal, Built-In Microwave
Rooms List - Living Room, Dining Room, Primary Bedroom, Bedroom 2, Kitchen, Family Room, Bedroom 1, Attic
Roofing - Shingle
Exterior Features - Brick Front, Brick, Vinyl Siding
HOA Frequency - Monthly
HOA Fee - $175
HOA Fee Includes - Common Area Maintenance, Lawn Maintenance, Snow Removal, Trash
Cooling - Central A/C, Electric
Heating - Forced Air, Oil
Hot Water - Electric
Sewer - Public Sewer
Water - Public
|
|
|
|
|
|
|
|
|