|
|
|
| Description |
 |
|
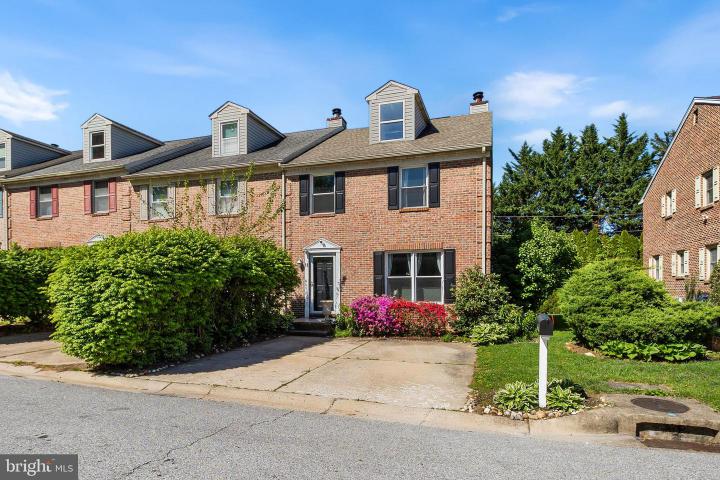
Welcome to 11 Wellington West Dr, a beautifully updated and spacious 4-bedroom, 2.5-bath townhome in the highly desirable Hockessin area. With over 2,300 square feet of living space, this home offers the perfect combination of comfort, style, and functionality. The main level features an open and inviting layout with a custom-designed kitchen, butcher block countertops, stainless steel appliances, updated flooring, fresh paint, and a stunning floor-to-ceiling fireplace feature wall that creates a warm and modern focal point. The oversized living and dining areas make everyday living and entertaining easy and enjoyable Upstairs, the primary suite includes a walk-in closet and a beautifully renovated private bath, along with two additional generously sized bedrooms. The third-floor vaulted bedroom offers incredible flexibility as a guest suite, office, playroom, or bonus living space. A full basement provides excellent storage and additional functional space, while the rear deck overlooks a peaceful backyard setting with mature trees for added privacy. Located just minutes from everyday conveniences including ACME Markets, Harvest Market, and Snap Fitness, you will love the easy access to shopping, restaurants, fitness centers, and daily essentials. Enjoy nearby recreation including Auburn Valley State Park and convenient access to Route 41, Route 7, Wilmington, Newark, and the Pennsylvania line. This is a rare opportunity to own a move-in ready home in one of Hockessin’s most sought-after locations.
|
|
|
| Room Sizes |
|
|
|
|
| Location |
|
|
|
|
| Driving Directions |
|
|
Turn left onto PA-41 S/Gap Newport Pike, Continue to follow Gap Newport Pike, Entering Delawar 2.3 mi, Continue onto Lancaster Pike, 0.2 mi Turn right onto Wellington W Dr, Destination will be on the right
|
|
|
| Details |
|
Architectural Type - Colonial
Basement - Unfinished, Concrete Perimeter
Exterior Features - Brick, Vinyl Siding, Aluminum Siding
HOA Frequency - Annually
HOA Fee - $200
Cooling - Central A/C, Electric
Heating - Heat Pump(s), Natural Gas
Hot Water - Electric
Sewer - Public Sewer
Water - Public
|
|
|
|
|
|
|
|
|