|
|
|
| Description |
 |
|
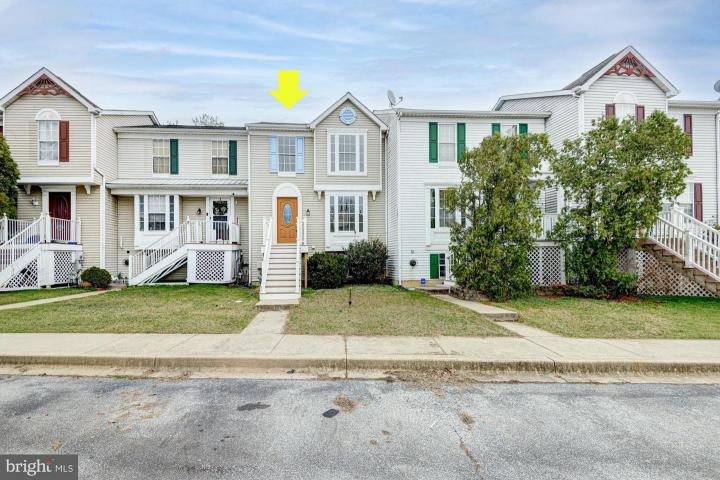
** OFFER DEADLINE: Best and Final Offers Due Tomorrow at 3 PM.** Turn-key and fully renovated in 2026, this spacious townhome offers approximately 1,600 square feet of modern, low-maintenance living in a desirable, conveniently located community. Thoughtfully updated from top to bottom, the home features brand-new luxury vinyl plank flooring throughout the main living areas and finished walk-out basement, new carpeting in the bedrooms, fresh paint, a completely renovated kitchen with new appliances, and a brand-new HVAC system (2026) for added peace of mind The home offers two generously sized bedrooms, including an exceptionally large secondary bedroom that provides flexible living options — ideal as a combined second and third bedroom, home office and bedroom setup, or private sitting area and suite. The finished walk-out lower level adds valuable additional living space perfect for a family room, guest area, gym, media room, or work-from-home environment, and opens directly to a private backyard retreat — a rare feature for townhome living. Enjoy outdoor relaxation or entertaining on the freshly refreshed rear deck. Located near abundant shopping, dining, and everyday conveniences, this home also offers easy access to major highways, making commuting simple and efficient. With modern upgrades throughout and true move-in-ready condition, this property presents an exceptional opportunity for today’s buyer seeking comfort, flexibility, and convenience.
|
|
|
| Room Sizes |
|
|
|
|
| Location |
|
|
|
|
| Driving Directions |
|
|
|
|
| Details |
|
Architectural Type - Traditional
Flooring - Luxury Vinyl Plank, Carpet
Basement - Full, Concrete Perimeter
Interior Features - Bathroom - Tub Shower, Carpet, Combination Kitchen/Dining, Kitchen - Eat-In, Primary Bath(s), Upgraded Countertops, Wood Floors, Walk-in Closet(s), Laundry: Lower Floor
Appliances - Stainless Steel Appliances, Water Heater, Washer, Stove, Refrigerator, Oven/Range - Gas, Dryer, Dishwasher
Rooms List - Living Room, Primary Bedroom, Bedroom 2, Kitchen, Bathroom 2, Bathroom 3, Primary Bathroom
Exterior Features - Sidewalks, Street Lights, Vinyl Siding, Aluminum Siding
HOA Frequency - Annually
HOA Fee - $155
Cooling - Central A/C, Natural Gas
Heating - Heat Pump - Gas BackUp, Natural Gas
Hot Water - Natural Gas
Sewer - Public Sewer
Water - Community
|
|
|
|
|
|
|
|
|