|
|
|
| Description |
 |
|
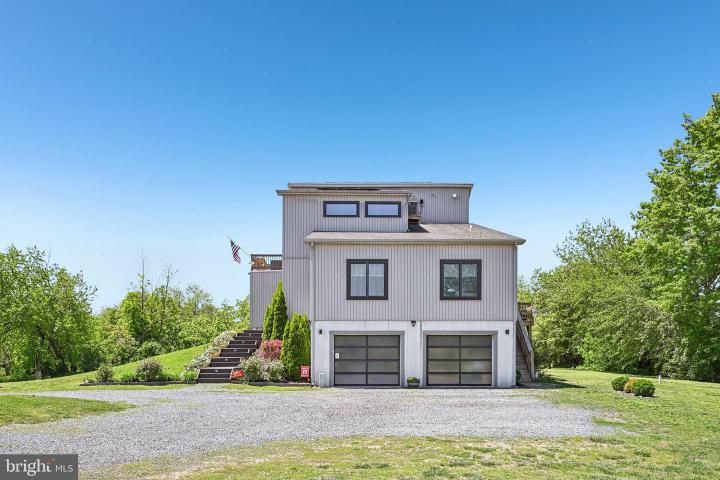
Don’t miss your opportunity to live your vacation every day in this magnificent home . Sunsets over the water each night with a tranquil setting over your own oasis. The deck across the back of the house is the perfect setting for quiet evening or full on entertaining . This beautiful home offers multilevel living. As you enter through the foyer to the open floor plan living room, dining room and gourmet kitchen, which all overlook the magnificent water views in the backyard. The main level also offers one bedroom with a full bath, laundry and storage room, and an in-law suite/au pair/ including living room area, kitchenette, full bathroom and bedroom. On the upper level, you are welcomed with an open loft area, which can be used for multiple purposes and leads into the Primary Suite. The Primary bedroom has a large walk-in closet, balcony overlooking magnificent views, and large primary bathroom with soaking tub, two separate vanities and a walk-in shower. On the main level off of the two car garage is a Family room, office, walk-in closet, full bathroom, and fourth bedroom. From the Family room on this level, you can walk out and experience nature all around you with blue Heron, red tail hawks, turtles, and more. The house is very well insulated with extremely low gas and electric bills each month. The total last month was just under $170. The solar contribute to the low cost for utilities. You can walk into the backyard and drop your kayak into the creek, and within minutes you can be surrounded by nature. The pear trees produce a full harvest each year, are delicious and can be pressed to make fresh pear juice or fermented to make pear wine. You can walk and bike around the 70 acre park next door. It is very accessible. this home is perfect for the nature lover, who wants the privacy and easy access for kayaking and walks.
|
|
|
| Room Sizes |
|
| Living Room |
|
x |
|
Upper Level |
| Dining Room |
|
x |
|
Upper Level |
| Kitchen |
|
x |
|
Upper Level |
| Family Room |
|
x |
|
Main Level |
| Storage Room |
|
x |
|
Main Level |
| Primary Bath |
|
x |
|
Upper Level |
|
|
| Master Bed |
|
x |
|
Upper Level |
| Bedroom 2 |
|
x |
|
Upper Level |
| Bedroom 3 |
|
x |
|
Main Level |
| Bedroom 4 |
|
x |
|
Main Level |
| Bedroom 5 |
|
x |
|
Main Level |
| Office |
|
x |
|
Main Level |
|
|
|
| Location |
|
|
|
|
| Driving Directions |
|
|
Church to Left Fork Landing - Home is prior to one way bridge
|
|
|
| Details |
|
Architectural Type - Bi-level, Contemporary
Garage(s) - Additional Storage Area, Garage Door Opener, Inside Access
Basement - Slab
Interior Features - 2nd Kitchen, Bathroom - Soaking Tub, Bathroom - Stall Shower, Combination Dining/Living, Combination Kitchen/Dining, Combination Kitchen/Living, Dining Area, Efficiency, Entry Level Bedroom, Family Room Off Kitchen, Floor Plan - Open, Kitchen - Island, Kitchen - Gourmet, Recessed Lighting, Skylight(s), Walk-in Closet(s), Wood Floors
Rooms List - Living Room, Dining Room, Primary Bedroom, Bedroom 2, Bedroom 4, Kitchen, Family Room, Foyer, In-Law/auPair/Suite, Laundry, Loft, Office, Storage Room, Bathroom 3, Primary Bathroom
Exterior Features - Combination
Cooling - Central A/C, Solar On Grid, Zoned, Natural Gas
Heating - 90% Forced Air, Natural Gas, Solar
Hot Water - Electric
Sewer - On Site Septic
Water - Public
|
|
|
|
|
|
|
|
|