|
|
|
| Description |
 |
|
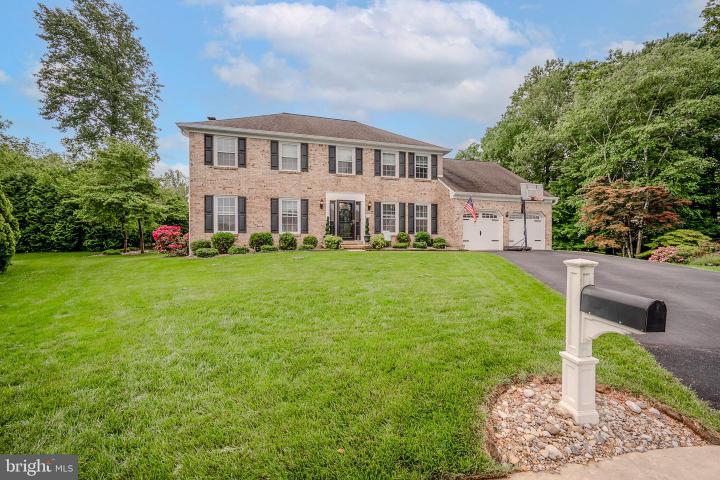
Nestled on a quiet cul-de-sac and framed by mature trees, this beautifully maintained and updated home welcomes you with timeless light brick curb appeal and a warm, inviting presence. Step inside to a bright foyer flanked by a spacious formal living room and elegant dining room, both enhanced by rich dark luxury LVP flooring and abundant natural light. Moving through the French wood doors, the cozy family room becomes the heart of the home, featuring a striking whitewashed brick fireplace, recessed lighting, and continued rich flooring and natural light. A stylishly updated powder room adds a modern touch. The thoughtfully renovated kitchen offers stainless steel appliances, quartz countertops, a farmhouse sink, subway tile backsplash, and a bright, airy feel, with generous lighting throughout. Just off the kitchen, a versatile bonus room provides the perfect space for a home office, playroom, study area, or hobby room. Completing the main level, the dining room is ideally situated just off the kitchen, creating an inviting space for everyday meals, holiday gatherings, and effortless entertaining. Upstairs, the spacious primary suite is a true retreat with a walk-in closet and a beautifully updated spa-like bath featuring dual vanities, a tiled shower, and a freestanding soaking tub. Adjacent to the suite is an oversized bonus room above the garage, complete with laundry and endless possibilities—fitness room, dressing area, craft space, or additional storage. Three additional bedrooms and another updated full bath complete the upper level. The partially finished basement offers flexible space for recreation, media, fitness, or storage to suit your needs. Step outside to enjoy the private, tree-lined flat backyard featuring a large, screened porch—perfect for relaxing bug-free through multiple seasons—as well as an adjoining deck ideal for grilling, entertaining, or soaking up the sunshine. Thoughtful updates include HVAC (2017), hot water heater (2017), roof (2017), gutters and guards (2020), garage doors (2021), front door and shutters (2022), kitchen and half bath (2025), natural gas conversion (2017), and composite deck (2021). New LVP flooring, ceiling fans and recessed lighting, were added to grace the style and comfort in this home. On top of all of the updates, this home is located near walking trails and a creek to enjoy, just a short walk away. With stylish updates, versatile living spaces, and a serene setting, this home offers comfort, charm, and functionality in one exceptional package. (Square footage is estimated and should be independently verified.) Be sure to view the virtual tour and schedule your showing today!
|
|
|
| Room Sizes |
|
|
|
|
| Location |
|
|
|
|
| Driving Directions |
|
|
From Limestone Road, turn onto Greenwood Dr. Follow to Lilac Ct which will be on your left.
|
|
|
| Details |
|
Architectural Type - Colonial
Garage(s) - Garage - Front Entry
Flooring - Ceramic Tile, Partially Carpeted, Luxury Vinyl Plank
Basement - Partial, Partially Finished, Drainage System, Sump Pump, Block, Crawl Space
Fireplace(s) - Wood
Roofing - Pitched, Shingle
Exterior Features - Vinyl Siding, Brick Front, Copper Plumbing, CPVC/PVC
HOA Frequency - Annually
HOA Fee - $150
HOA Fee Includes - Common Area Maintenance
Cooling - Central A/C, Natural Gas
Heating - Heat Pump(s), Natural Gas
Hot Water - Natural Gas
Sewer - Public Sewer
Water - Public
|
|
|
|
|
|
|
|
|