|
|
|
| Description |
 |
|
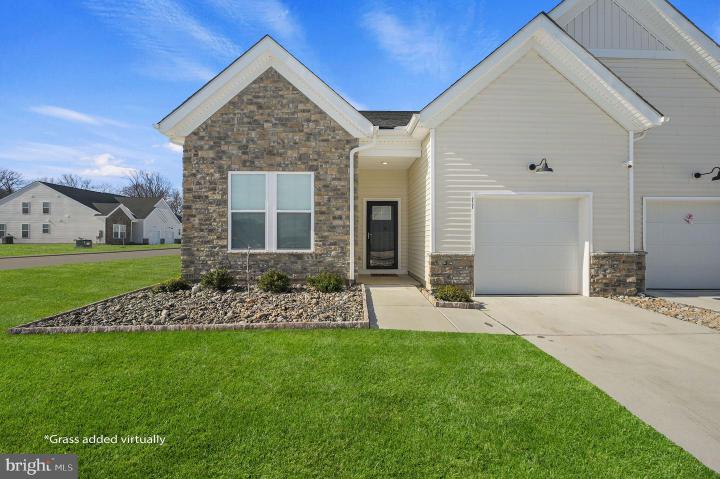
Experience refined, low-maintenance living in the sought-after Village of Noble's Pond! This elegant twin home offers over 2,300 square feet of beautifully designed living space, including a main-level primary suite with en suite boasting a beautiful stall shower and spacious walk-in closet, a main-floor guest bedroom and bath, and a light-filled open-concept great room with cathedral ceilings and a propane fireplace The gourmet kitchen features a center island, generous cabinetry, and a large pantry—perfect for entertaining! Upstairs, enjoy a versatile loft, additional bedroom, full bath, and exceptional storage, including an unfinished mechanical room. Extensive hardscaping enhances outdoor living while minimizing maintenance, complementing the community’s included lawn care. Residents enjoy resort-style amenities including a clubhouse with fitness and social spaces, tennis courts, and an outdoor pool—all within a vibrant 55+ active adult lifestyle! Don't wait for new construction - enjoy the updates made to this beautiful, one-year young home today!
|
|
|
| Room Sizes |
|
| Storage Room |
|
x |
|
Upper Level |
| Loft |
|
x |
|
Upper Level |
| Laundry |
|
x |
|
Main Level |
| Great Room |
|
x |
|
Main Level |
| Bathroom 2 |
|
x |
|
Main Level |
|
|
| Bedroom 1 |
|
x |
|
Upper Level |
| Bedroom 2 |
|
x |
|
Main Level |
| Bedroom 3 |
|
x |
|
Main Level |
| Bathroom 3 |
|
x |
|
Upper Level |
| Bathroom 1 |
|
x |
|
Main Level |
|
|
|
| Location |
|
|
|
|
| Driving Directions |
|
|
From Route 13/N DuPont Hwy, turn onto Rose Bowl Rd. Turn left onto McKee Rd - turn right into Village of Noble's Pond onto Guard House Ln. Turn right at stop sign into Nobles Pond Crossing and follow past water feature towards back of neighborhood. Tu
|
|
|
| Details |
|
Architectural Type - A-Frame, Loft with Bedrooms, Contemporary
Garage(s) - Garage - Front Entry, Garage Door Opener, Inside Access
Parking - Concrete Driveway, Driveway, On Street, Attached Garage
Flooring - Carpet, Luxury Vinyl Plank
Basement - Slab
Fireplace(s) - Gas/Propane
Interior Features - Bathroom - Stall Shower, Ceiling Fan(s), Combination Kitchen/Dining, Entry Level Bedroom, Floor Plan - Open, Kitchen - Gourmet, Kitchen - Island, Pantry, Recessed Lighting, Upgraded Countertops, Walk-in Closet(s), Laundry: Has Laundry, Main Floor
Appliances - Built-In Microwave, Dishwasher, Disposal, Dryer, Microwave, Oven/Range - Gas, Refrigerator, Stainless Steel Appliances, Washer, Water Heater
Rooms List - Bedroom 2, Bedroom 3, Bedroom 1, Great Room, Laundry, Loft, Storage Room, Bathroom 1, Bathroom 2, Bathroom 3
Exterior Features - Exterior Lighting, Extensive Hardscape, Patio(s), Vinyl Siding, Stick Built
HOA Frequency - Quarterly
HOA Fee - $525
HOA Fee Includes - Lawn Care Front, Lawn Care Rear, Lawn Care Side, Lawn Maintenance, Management, Pool(s), Recreation Facility, Snow Removal, Common Area Maintenance
Community Features - Pier/Dock, Pool - Outdoor, Tennis Courts, Community Center, Exercise Room, Fitness Center, Library, Meeting Room, Party Room, Pickleball Courts
Cooling - Central A/C, Electric
Heating - Central, Propane - Metered
Hot Water - Electric
Sewer - Public Sewer
Water - Public
Additional Utilities - Propane - Community, Cable TV Available
|
|
|
|
|
|
|
|
|