|
|
|
| Description |
 |
|
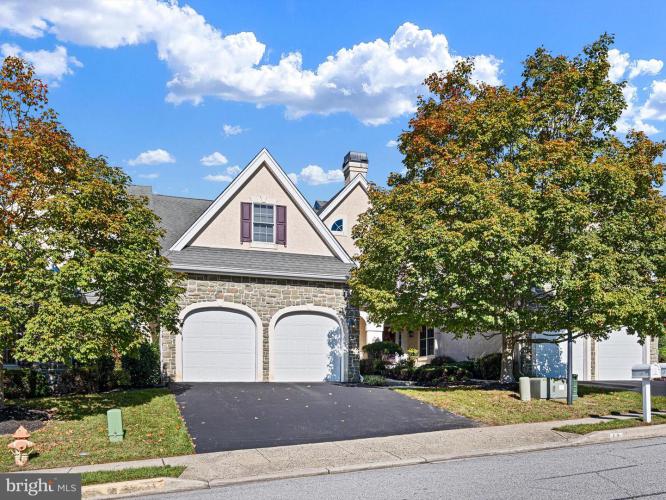
Fantastic home in Briar Creek (55+) is now available! First floor bedroom and full bathroom, open floor plan with 9' ceilings, great room with fireplace, dining area and kitchen, laundry room and 2 car garage. 2 sets of French glass doors lead to an expansive TREX deck with plenty of room for entertaining. Second floor features a primary bedroom with ensuite bathroom; dual vanity, oversize tub and separate shower, and two walk-in closets. An additional bedroom, full bathroom and walk-in storage complete the second floor. Two story foyer, fire sprinkler system, ceiling fans in every bedroom, hardwood floors in the foyer, first floor bedroom and kitchen, full unfinished basement with plumbing rough in for a possible 4th bathroom, high efficiency gas heat, and central air, are just a few of this homes amenities. The maintenance association takes care of your lawn, landscape beds, leaf removal, snow removal and maintenance of the community gazebo. City of Newark water, sewer and trash/recycling pickup. Easy access to parks, recreational facilities, shopping and healthcare. Professional pictures coming soon. Showings start on Friday, October 17th. Call today to schedule your private appointment to tour 11 Kayser Court!
|
|
|
| Room Sizes |
|
|
|
|
| Location |
|
|
|
|
| Driving Directions |
|
|
Barksdale Road to Valley Road to Briar Creek Court to Kayser Court.
|
|
|
| Details |
|
Architectural Type - Colonial, Traditional
Garage(s) - Garage Door Opener
Flooring - Wood, Fully Carpeted, Tile/Brick
Basement - Full, Concrete Perimeter
Fireplace(s) - Marble, Gas/Propane
Interior Features - Primary Bath(s), WhirlPool/HotTub, Sprinkler System, Bathroom - Stall Shower, Laundry: Main Floor
Appliances - Cooktop, Oven - Double, Oven - Self Cleaning, Dishwasher, Disposal
Rooms List - Living Room, Dining Room, Primary Bedroom, Bedroom 2, Kitchen, Bedroom 1, Laundry, Attic
Roofing - Pitched, Shingle
Lot Features - Front Yard, Rear Yard
Exterior Features - Sidewalks, Street Lights, Deck(s), Stucco, Stone
HOA Frequency - Annually
HOA Fee - $1600
HOA Fee Includes - Common Area Maintenance, Lawn Maintenance, Snow Removal, All Ground Fee
Cooling - Central A/C, Electric
Heating - Forced Air, Natural Gas
Hot Water - Natural Gas
Sewer - Public Sewer
Water - Public
Additional Utilities - Cable TV, Electric: Underground, 200+ Amp Service
|
|
|
|
|
|
|
|
|