|
|
|
| Description |
 |
|
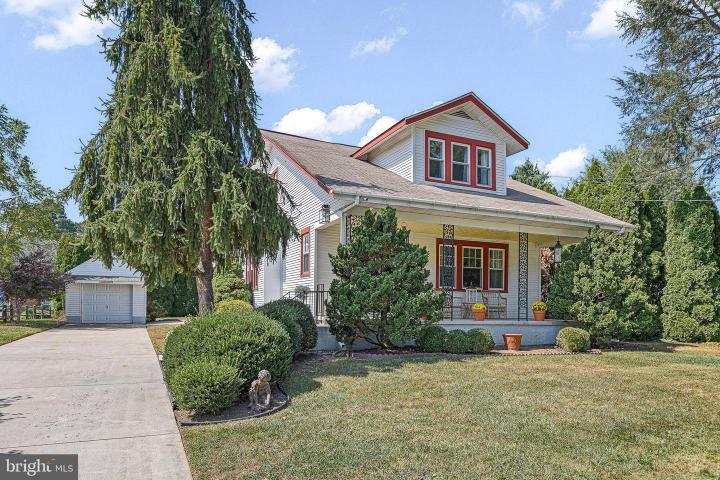
Nestled in the sought-after Newark community of Delaplane Manor off Kirkwood Hwy where homes rarely become available. This charming 5 bedroom, 2 bath Cape Cod home with a 1-car detached garage offers endless potential and very few deed restrictions. Loads of curb appeal with the landscaped beds, wide covered front porch, and a long concrete driveway. Boasting real hardwood floors throughout the living room, dining room, and bedrooms, this well-maintained home radiates warmth and classic appeal. The open kitchen with breakfast room and adjacent dining room offers lots of space for family gatherings. There's also a cozy Florida room with a natural gas stove to take the chill off on those late Fall evenings. The walkout basement is partially finished and used as a rec room and could easily be finished to add even more square footage to this home. Out back you can relax and unwind in your private rear yard lined with arborvitaes and shade from the mature landscaping. While the bathrooms and select areas may benefit from some updating, this property presents a fantastic opportunity for buyers to add their personal touch and create their dream home. Conveniently located near Newark’s best amenities, including parks, shopping, and the University of Delaware, this home’s prime location is ideal for those seeking both comfort and convenience. Whether you're looking for a family home or a valuable investment, this property holds incredible promise! MAKE THIS YOUR NEW HOME TODAY!
|
|
|
| Room Sizes |
|
| Living Room |
16 |
x |
11 |
Main Level |
| Dining Room |
16 |
x |
13 |
Main Level |
| Kitchen |
15 |
x |
10 |
Main Level |
| Sun Room |
14 |
x |
13 |
Main Level |
| Breakfast Room |
12 |
x |
10 |
Main Level |
|
|
| Master Bed |
17 |
x |
14 |
Upper Level |
| Bedroom 2 |
14 |
x |
11 |
Upper Level |
| Bedroom 3 |
15 |
x |
9 |
Main Level |
| Bedroom 4 |
11 |
x |
11 |
Upper Level |
| Bedroom 5 |
11 |
x |
11 |
Main Level |
|
|
|
| Location |
|
|
|
|
| Driving Directions |
|
|
|
|
| Details |
|
Architectural Type - Cape Cod
Garage(s) - Garage - Front Entry
Parking - Concrete Driveway, Driveway, Detached Garage
Flooring - Hardwood, Vinyl
Basement - Outside Entrance, Walkout Stairs, Unfinished, Block
Rooms List - Living Room, Dining Room, Primary Bedroom, Bedroom 2, Bedroom 3, Bedroom 4, Bedroom 5, Kitchen, Breakfast Room, Sun/Florida Room
Roofing - Shingle
Exterior Features - Frame
Cooling - Ductless/Mini-Split, Electric
Heating - Hot Water, Natural Gas, Electric
Hot Water - Natural Gas
Sewer - Public Sewer
Water - Public
|
|
|
|
|
|
|
|
|