|
|
|
| Description |
 |
|
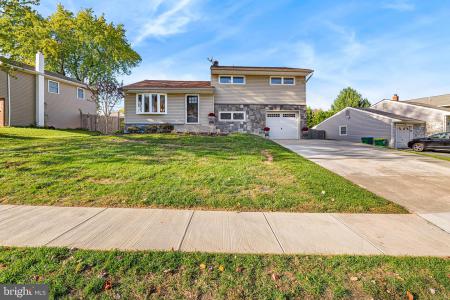
Nestled in the heart of the Ashbourne Hills community, this home beckons you to embrace modern living at its finest. With an open floor plan, beautiful outdoor spaces, and generously-sized bedrooms, this residence is a true gem waiting for its new owner. Enter into the inviting living room that flows seamlessly into the dining area and kitchen, which makes it ideal for hosting guests. The well-appointed kitchen with modern appliances, granite countertops and an island with seating is a culinary haven. On the lower level, the versatile den is complemented by a convenient laundry room and provides access to your one-car attached garage. Three spacious bedrooms all offering ample natural light and closet space are found on the second level. Outside, a deck and paved patio await your enjoyment, while a fenced yard ensures privacy. This is your opportunity to make lasting memories. Conveniently located near amenities and schools, this meticulously maintained home offers a lifestyle of comfort and convenience. Schedule a showing today! Although the house is in move in condition, and inspections are welcomed, Seller sells it AS IS and won't be doing any repairs.
|
|
|
| Room Sizes |
|
|
|
|
| Location |
|
|
|
|
| Driving Directions |
|
|
Take I-95 to Route 92 Naamans Rd Exit, Take Naamans Rd towards Peachtree Ln, Turn Left onto Carpenter Station Rd, Turn Left onto Darley Rd, Turn Right onto Ruby Dr, Turn Right onto Burns Rd, Turn Left onto Cameo Rd, Home will be on the Right.
|
|
|
| Details |
|
Architectural Type - Split Level
Garage(s) - Garage - Front Entry, Inside Access
Basement - Partial, Partially Finished, Concrete Perimeter
Interior Features - Kitchen - Island, Kitchen - Eat-In, Laundry: Basement
Appliances - Stainless Steel Appliances, Built-In Microwave, Oven/Range - Electric, Refrigerator
Rooms List - Living Room, Dining Room, Primary Bedroom, Bedroom 2, Bedroom 3, Kitchen, Family Room, Laundry, Full Bath
Roofing - Shingle
Exterior Features - Vinyl Siding
Cooling - Central A/C, Electric
Heating - Forced Air, Oil
Hot Water - Electric
Sewer - Public Sewer
Water - Public
|
|
|
|
|
|
|
|
|