|
|
|
| Description |
 |
|
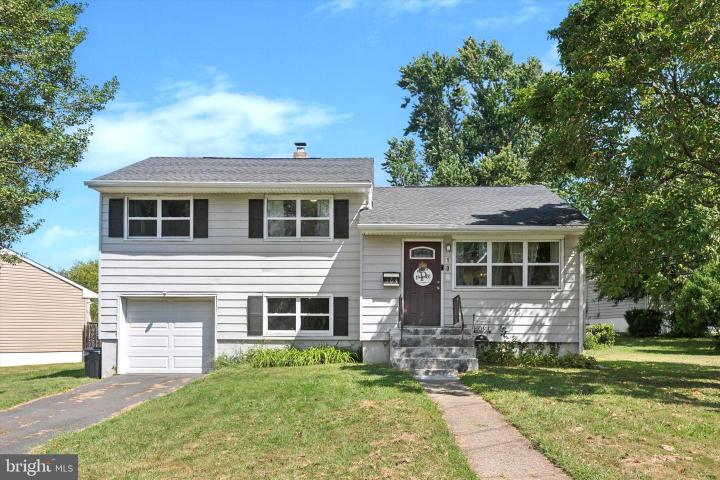
Welcome to 109 Chesterfield Drive, a thoughtfully updated 3-bedroom, 1-bath home nestled on a corner lot in the Overview Gardens neighborhood of New Castle. Enter into the living room with double coat closet, hardwood floors, and plenty of space to gather with family & friends. Continue to the adjoining dining room/eat-in kitchen featuring tile floors, bright white cabinetry, granite countertops, and stainless steel appliances. Head upstairs to find 3 spacious bedrooms with ample closet space and a full hall bath with shower/tub combo and a sleek vanity for storage. The walkout level basement houses the utilities & laundry and leads to the back patio overlooking the vast back yard with tons of potential. Amazing location in a friendly neighborhood with easy access to major roadways. Enjoy the convenience of being just a short drive from vibrant downtown Wilmington, with its array of cultural attractions & entertainment venues. For nature enthusiasts, nearby walking trails offer scenic routes for leisurely strolls or invigorating runs. Furthermore, a wide selection of local shopping and dining establishments are within easy reach, providing everything you need just moments from your doorstep. You don’t want to miss your chance to make 109 Chesterfield Drive your new home. With its thoughtful updates and unbeatable location, this property is poised to offer a lifestyle of comfort and convenience. Schedule your private tour today!
|
|
|
| Room Sizes |
|
|
|
|
| Location |
|
|
|
|
| Driving Directions |
|
|
Rt 495 to Port of Wilmington, Exit 1 to Dover, Left on Memorial Dr, Right on Parma Ave, Right on Chesterfield Dr. 109 Chesterfield Dr is on the right.
|
|
|
| Details |
|
Architectural Type - Split Level
Garage(s) - Garage - Front Entry, Inside Access
Flooring - Hardwood, Ceramic Tile, Carpet
Basement - Partial, Walkout Level, Concrete Perimeter
Interior Features - Ceiling Fan(s), Laundry: Lower Floor
Appliances - Built-In Microwave, Dishwasher, Oven/Range - Electric
Roofing - Architectural Shingle
Lot Features - Corner
Exterior Features - Vinyl Siding, Aluminum Siding
Cooling - Central A/C, Electric
Heating - Forced Air, Natural Gas
Hot Water - Electric
Sewer - Public Sewer
Water - Public
|
|
|
|
|
|
|
|
|