|
|
|
| Description |
 |
|
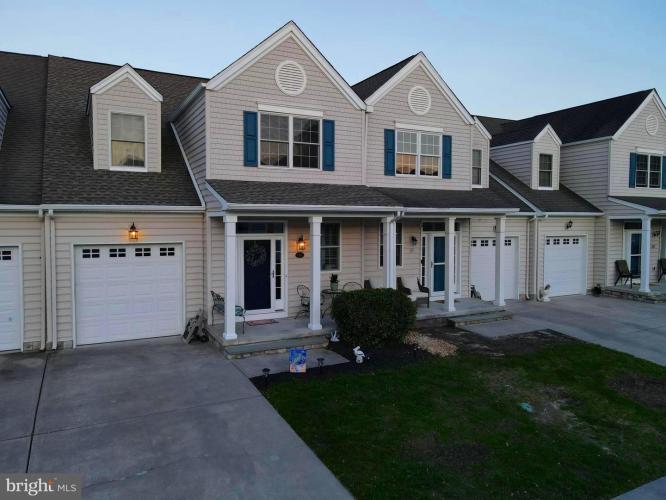
Welcome to 109 Candor Lane. This former model home in a Premier 55+ community has 4 bedrooms and 2.5 bathrooms boasting a massive 2,370 sqft of living space carefully designed to showcase the many features on both levels. The 9-foot ceilings, new hardwood floors and carpets throughout make this feel like a new home. The main level starts with an amazing kitchen that spills into the spacious dining, half bath, and adjoining family room. This area is flooded with natural light through the plantation shutters from both sides. The kitchen cabinets are a brilliant white with crown trim, soft close hinges, brushed nickel hardware, and a lovely textured stone backsplash. The new countertops are glimmering white quartz adding an updated look and crisp contrast to the new matching stainless-steel appliances with gas stove. This home is expertly paired with a tankless hot water heater and a whole-house water softener system to deliver the finest water quality possible. The spacious 1st floor owner's suite has a large walk-in closet and an amazing master bathroom with stacked washer and dryer and a fully upgraded West Shore shower system that can wash away all of the day’s problems. The master suite and the family room have access to the low maintenance composite deck with beautiful vinyl railings. A short walk upstairs in the foyer takes you to another full bath and 3 more bedrooms. The largest bonus room at the end of the hall was finished in 2011 and added a sizable 14x18 flex space to this already large 2nd floor. All under a new roof with 25 yeas shingles. You will enjoy the many amenities offered in Longacre Village with an HOA fee of $155/mo covers the community pool, clubhouse, fitness center, fishing ponds, community social activities, your lawn care with edging and snow removal, maintaining the common areas and ponds. This home is move in ready. Don't hesitate to see this lovely home.
|
|
|
| Room Sizes |
|
| Living Room |
16 |
x |
12 |
Main Level |
| Dining Room |
12 |
x |
12 |
Main Level |
| Kitchen |
15 |
x |
14 |
Main Level |
| Primary Bath |
|
x |
|
Main Level |
| Half Bath |
|
x |
|
Main Level |
|
|
| Master Bed |
14 |
x |
12 |
Main Level |
| Bedroom 2 |
14 |
x |
18 |
Upper Level |
| Bedroom 3 |
15 |
x |
11 |
Upper Level |
| Bedroom 4 |
10 |
x |
9 |
Upper Level |
|
|
|
| Location |
|
|
|
|
| Driving Directions |
|
|
US13 to Longacre Drive, Rt on the Candor Lane, Home is on the left
|
|
|
| Details |
|
Architectural Type - Traditional
Garage(s) - Garage Door Opener
Parking - Concrete Driveway, Attached Garage, Driveway, Off Street, On Street
Flooring - Wood, Fully Carpeted, Vinyl, Luxury Vinyl Plank
Basement - Concrete Perimeter
Interior Features - Ceiling Fan(s), Air Filter System, Breakfast Area, Door Features: Insulated, Sliding Glass, Storm, Laundry: Main Floor
Appliances - Built-In Microwave, Disposal, Dryer - Electric, Dryer - Front Loading, Energy Efficient Appliances, Energy Star Clothes Washer, Energy Star Dishwasher, Energy Star Refrigerator, Exhaust Fan, Oven - Self Cleaning, Oven/Range - Gas, Stainless Steel Appliances, Washer - Front Loading, Washer/Dryer Stac
Rooms List - Living Room, Dining Room, Primary Bedroom, Bedroom 2, Bedroom 3, Kitchen, Bedroom 1, Primary Bathroom, Half Bath
Roofing - Shingle
Exterior Features - Sidewalks, Street Lights, Deck(s), Vinyl Siding, Shingle Siding
HOA Frequency - Monthly
HOA Fee - $155
HOA Fee Includes - Pool(s), Common Area Maintenance, Lawn Maintenance, Snow Removal, Trash, Management, Recreation Facility
Community Features - Swimming Pool, Club House, Common Grounds, Community Center
Cooling - Central A/C, Electric
Heating - 90% Forced Air, Natural Gas
Hot Water - Natural Gas
Sewer - Public Sewer
Water - Public
Additional Utilities - Cable TV, Phone, Cable, Broadband, Fiber Optic, Satellite, Electric: 200+ Amp Service
|
|
|
|
|
|
|
|
|