|
|
|
| Description |
 |
|
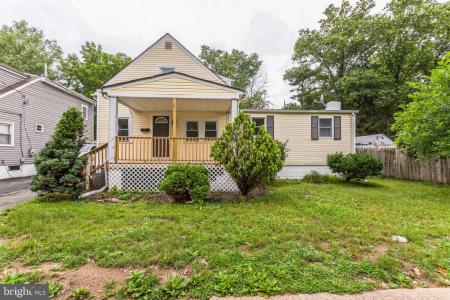
Welcome to Brack-Ex! Conveniently located just outside of Elsmere, DE and within moments to local shopping, highways, mass transit in the City of Wilmington, and more! This single detached cape has undergone a masterful transformation and is now ready for its new owner! Open and airy covered front porch welcomes you home after a long days work, perfect for the warmer months upon us. Across the threshold you will be greeted with an open and flowing floor plan graced with neutral flooring and paint. Floor to ceiling brick hearth adorned the main living space and is capped off with a flood of natural light thanks to a plethora of windows along the front of the house. Kitchen is a show stopper with white shaker cabinetry, granite counter tops, tile backsplash and flooring, all capped off with a stainless steel appliance package. Off the kitchen is your laundry facilities and back door leading to rear yard. Main floor primary bedroom with plush carpeting, ceiling fan, walk in closet and full bath is a must see! Bathroom has tile floor and shower stall. Secondary bedroom is also located on the main level and provides comfy quarters with fresh carpeting. Second level is host to two more bedrooms with cushy carpeting and is serviced with another full bath. Bathroom is covered in tile from floor to tub surround and features fresh vanity and toilet. Shared driveway provides off street parking in abundance as well as a one car detached garage for the car enthusiast! New roof, furnace, hot water tank and updated electric round out the mechanical upgrades and vinyl siding will ensure years of minimal maintenance expenditures. Don't delay, become a home owner today!
|
|
|
| Room Sizes |
|
| Living Room |
|
x |
|
Main Level |
| Dining Room |
|
x |
|
Main Level |
| Kitchen |
|
x |
|
Main Level |
| Laundry |
|
x |
|
Main Level |
| Bathroom 2 |
|
x |
|
Upper Level |
|
|
| Bedroom 1 |
|
x |
|
Upper Level |
| Bedroom 2 |
|
x |
|
Upper Level |
| Bedroom 3 |
|
x |
|
Main Level |
| Bedroom 4 |
|
x |
|
Main Level |
| Bathroom 1 |
|
x |
|
Main Level |
|
|
|
| Location |
|
|
|
|
| Driving Directions |
|
|
Kirkwood Highway towards 141 Interchange. Left onto Brookside Ave. Follow down about a block and a half. End at subject on the right hand side.
|
|
|
| Details |
|
Architectural Type - Cape Cod
Garage(s) - Garage - Front Entry
Parking - Asphalt Driveway, Detached Garage, Driveway, Off Street, On Street
Flooring - Carpet, Ceramic Tile, Luxury Vinyl Plank
Basement - Drain, Drainage System, Outside Entrance, Rear Entrance, Sump Pump, Unfinished, Block
Fireplace(s) - Brick
Interior Features - Carpet, Ceiling Fan(s), Dining Area, Floor Plan - Open, Kitchen - Eat-In, Kitchen - Gourmet, Stall Shower, Tub Shower, Upgraded Countertops, Laundry: Main Floor
Appliances - Built-In Microwave, Built-In Range, Dishwasher
Rooms List - Living Room, Dining Room, Bedroom 2, Bedroom 3, Bedroom 4, Kitchen, Bedroom 1, Laundry, Bathroom 1, Bathroom 2
Roofing - Architectural Shingle, Pitched
Exterior Features - Exterior Lighting, Street Lights, Porch(es), Frame
Cooling - Ceiling Fan(s)
Heating - Forced Air, Natural Gas
Hot Water - Natural Gas
Sewer - Public Sewer
Water - Public
|
|
|
|
|
|
|
|
|