|
|
|
| Description |
 |
|
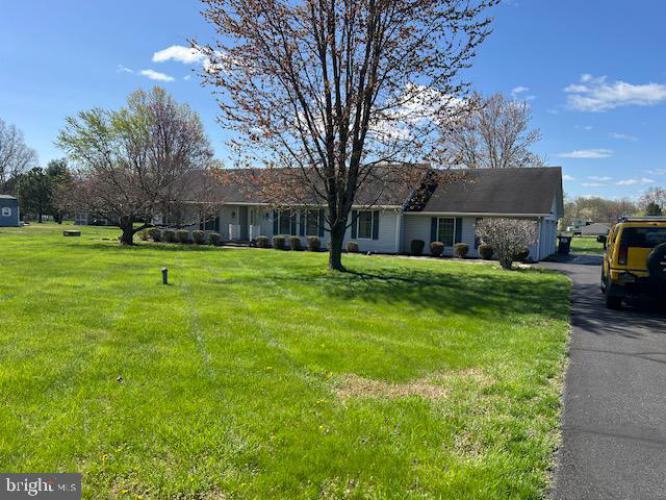
Gorgeous, top quality Nanticoke home with a wonderful 4-season Florida room on a 1.5 acre lot. Enjoy country living at its finest. To start you off is a very inviting entry foyer. Spacious living room with 2 large cottage style 6 over 9 grid Anderson windows for lots of natural light. Formal dining room with chair rail and crown molding. Hardwood floors and crown molding is found in a majority of the home. A terrific size full eat in kitchen with lots of cabinets and counter top space as well as a gas range and hardwood floors. The family room is very cozy, with a brick raised hearth natural gas fireplace. The extremely large Florida Room is a dream, with a full view of the huge rear yard. The full hall bath is a nice size, as well as the Main bedroom full bath. The Main bedroom is well sized with wonderful closet space. The two other bedrooms are also well sized with good closet space. The spacious laundry room has hardwood floors and a utility closet. There is a 2 car oversized garage with electric door openers and lots of shelving for storage. Som additional storage space can also be found in the attic with pull down stairs and the large 20x12 shed out back. There is a whole house generator for those rare power outages and a Audio system in the hall closet that provide music that could be heard throughout the home.
|
|
|
| Room Sizes |
|
| Living Room |
|
x |
|
Main Level |
| Dining Room |
|
x |
|
Main Level |
| Kitchen |
|
x |
|
Main Level |
| Family Room |
|
x |
|
Main Level |
|
|
| Sun Room |
|
x |
|
Main Level |
| Laundry |
|
x |
|
Main Level |
|
|
|
| Location |
|
|
|
|
| Driving Directions |
|
|
|
|
| Details |
|
Architectural Type - Ranch/Rambler
Garage(s) - Garage - Side Entry, Oversized
Basement - Crawl Space
Interior Features - Attic, Attic/House Fan, Ceiling Fan(s), Chair Railings, Crown Moldings, Entry Level Bedroom, Formal/Separate Dining Room, Kitchen - Eat-In, Pantry, Window Treatments, Wood Floors
Appliances - Built-In Range, Dishwasher
Rooms List - Living Room, Dining Room, Kitchen, Family Room, Sun/Florida Room, Laundry
Exterior Features - Vinyl Siding, Aluminum Siding
Cooling - Central A/C, Ceiling Fan(s), Electric
Heating - Baseboard - Electric, Electric
Hot Water - Electric
Sewer - On Site Septic
Water - Well
|
|
|
|
|
|
|
|
|