|
|
|
| Description |
 |
|
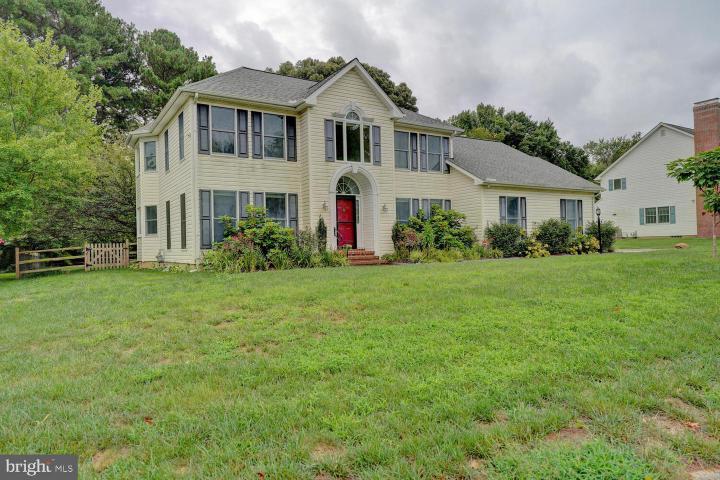
New Roof ! New HVAC! Great Location! This beautiful home is located in Caesar Rodney School District in the desirable community of Stonegate. Conveniently located to DAFB, schools, shopping, restaurants and Rt 1 access. Outside there is professional landscaping and manicured yard with fencing a raised deck all backing up to the privacy of trees. As you enter the home you will notice the pride of ownership with hardwood throughout the first floor. Full office, Living room, formal dining room, updated kitchen with stainless steel appliances, reverse osmosis, full pantry open to an oversized family room complete the first floor. Transition upstairs and the hardwood continues. You will find an beautiful master bedroom with oversized master bathroom featuring whirlpool tub, privacy shower, double sinks, ceramic tile and plenty of natural light. This floor also features a full bath, 3 additional bedrooms and a bonus 5th bedroom 22x18 with upstairs access and additional access through garage staircase. Ideal for bedroom, office, craft room, studio workshop, guest quarters. This home is worry free with both of the HVAC units and roof replaced in 2020. This is in move in condition and ready to call home. Put this on your next tour
|
|
|
| Room Sizes |
|
| Living Room |
17 |
x |
12 |
Main Level |
| Dining Room |
15 |
x |
12 |
Main Level |
| Kitchen |
24 |
x |
12 |
Main Level |
| Family Room |
22 |
x |
14 |
Main Level |
| Bonus Room |
22 |
x |
18 |
Upper Level |
| Office |
14 |
x |
12 |
Main Level |
|
|
| Master Bed |
17 |
x |
13 |
Upper Level |
| Bedroom 2 |
22 |
x |
18 |
Upper Level |
| Bedroom 3 |
12 |
x |
12 |
Upper Level |
| Bedroom 4 |
12 |
x |
9 |
Upper Level |
| Bedroom 5 |
10 |
x |
9 |
Upper Level |
|
|
|
| Location |
|
|
|
|
| Driving Directions |
|
|
Lebanon Rd to Steffens Blvd
|
|
|
| Details |
|
Architectural Type - Contemporary
Garage(s) - Garage - Side Entry, Inside Access, Garage Door Opener, Oversized
Parking - Asphalt Driveway, Attached Garage, Driveway, Off Street
Flooring - Ceramic Tile, Hardwood, Luxury Vinyl Plank
Basement - Concrete Perimeter
Interior Features - Ceiling Fan(s), Family Room Off Kitchen, Formal/Separate Dining Room, Kitchen - Eat-In, Pantry, Primary Bath(s), Recessed Lighting, Bathroom - Soaking Tub, Upgraded Countertops, Walk-in Closet(s), WhirlPool/HotTub, Wood Floors, Laundry: Upper Floor
Appliances - Built-In Range, Dishwasher, Disposal, Dryer, Energy Efficient Appliances, Microwave, Oven - Self Cleaning, Oven/Range - Gas, Range Hood, Refrigerator, Stainless Steel Appliances, Washer, Water Dispenser
Rooms List - Living Room, Dining Room, Primary Bedroom, Bedroom 2, Bedroom 3, Bedroom 4, Kitchen, Family Room, Office, Bonus Room
Roofing - Architectural Shingle
Lot Features - Backs to Trees, Cleared, Landscaping, Level
Exterior Features - Street Lights, Deck(s), Vinyl Siding
HOA Frequency - Annually
HOA Fee - $100
Cooling - Central A/C, Zoned, Electric
Heating - Forced Air, Zoned, Natural Gas, Electric
Hot Water - Natural Gas
Sewer - Public Sewer
Water - Public
|
|
|
|
|
|
|
|
|