|
|
|
| Description |
 |
|
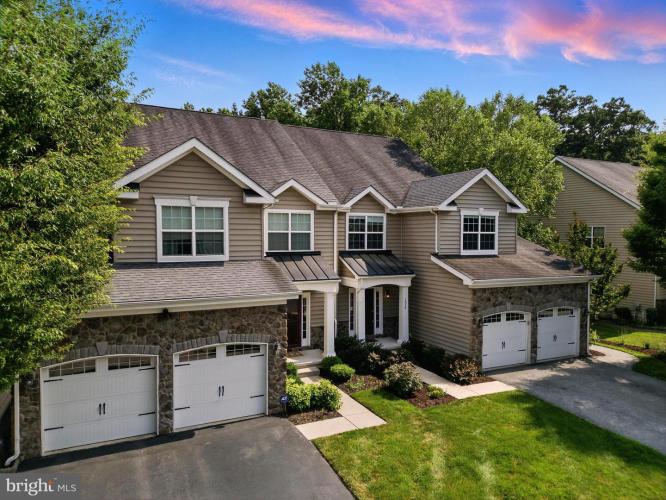
Welcome to 1078 La Grange Parkway, a stylish 4-bedroom, 2.5-bath, 2-car garage home blending comfort, convenience, and charm, built by Cornell homes. Tucked quietly within the neighborhood yet minutes from I-95, shopping, dining, and everyday essentials, this home offers high ceilings, full hardwood floors on first floor, an upgraded island kitchen with granite countertops, stainless appliances and pendant lighting, plus a cozy natural gas fireplace and sun-filled bay window. Upstairs, the spacious primary suite features tray ceilings and french doors opening to a private deck with serene views of the woods and trail, while a second oversized bedroom offers a walk-in closet. Enjoy dual rear decks with a SunSetter awning, ceiling fans in key rooms, gas heat, newer A/C, and second-floor laundry. Bonus: overflow guest parking is right across the street. A perfect blend of lifestyle and location!
|
|
|
| Room Sizes |
|
|
|
|
| Location |
|
|
|
|
| Driving Directions |
|
|
Turn into La Grange parkway, proceed through 2 stop signs, 1078 La Grange Parkway will be on your right hand side.
|
|
|
| Details |
|
Garage(s) - Garage Door Opener
Flooring - Hardwood
Basement - Unfinished, Concrete Perimeter
Interior Features - Kitchen - Island, WhirlPool/HotTub, Wood Floors, Walk-in Closet(s), Upgraded Countertops, Store/Office
Appliances - Stainless Steel Appliances
Roofing - Shingle
Exterior Features - Extensive Hardscape, Porch(es), Vinyl Siding, Aluminum Siding
HOA Frequency - Annually
HOA Fee - $375
Cooling - Central A/C, Electric
Heating - Forced Air, Natural Gas
Hot Water - 60+ Gallon Tank, Natural Gas
Sewer - Public Sewer
Water - Public
|
|
|
|
|
|
|
|
|